
BEDS3
BATHS2 full 1 partial
SQUARE FEET2,098
MLS#2628624
STATUSActive
PROPERTY TYPEResidential - Townhouse
SUBDIVISIONThe Bluffs At Bell Creek
Property Description
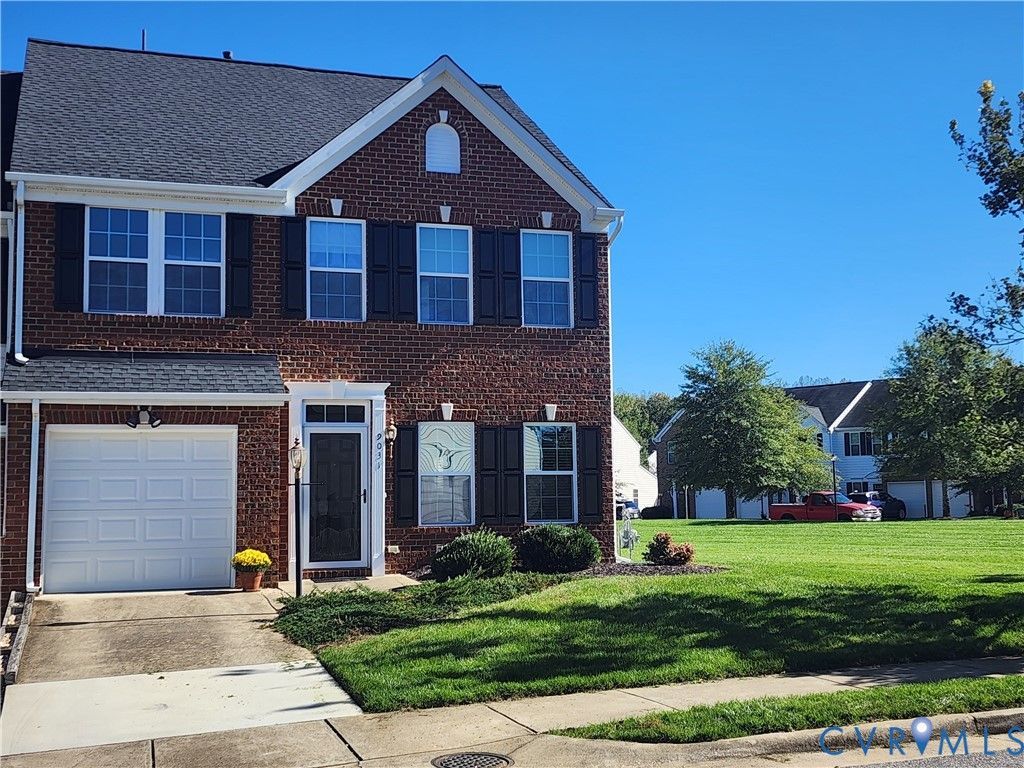
Meticulous End Unit 2 story Townhome! Approximately 2098 sq. ft. of living space. Exciting Open floor plan has a Dining Room with Tray ceiling, chair rail and wood floor! Beautiful Kitchen with raised panel cabinets that are soft close and have pull out trays! Recessed lighting and wood floor! Exciting Open floor plan to Morning Room and Great Room with wood floors! Half bath and Attached Garage. Upstairs Bedrooms 2 & 3 are carpeted and each have walk in closets! Separate Utility room and full Hall Bath! Primary Bedroom is Huge with Tray ceiling and new carpet! It has a giant double sized walk-in closet. Upscale Bath with Garden Tub, Separate Glass shower and Double sink vanity! Per owner, new dimensional shingle roof installed in 2022! Rear patio, rear privacy fencing and a parklike End Unit placement make this one very Special!
Property Features
Property Type: Residential - Townhouse
Cooling: Central Air
Garage: 1 car attached
Heating: Forced Air, Natural Gas
Home Style: Two Story
Lot Size: 0.10 Acres
Stories: 2.0
Taxes: $3,051
Year Built: 2012
Feature Descriptions
Appliances: Dryer, Dishwasher, Electric Cooking, Disposal, Microwave, Refrigerator, Stove, Tankless Water Heater, Washer
Association Amenities: Management
Community Features: Common Grounds/Area, Clubhouse, Home Owners Association, Playground, Pool, Tennis Court(s), Sidewalks
Door Features: Insulated Doors, Sliding Doors, Storm Door(s)
Exterior: Brick, Frame, Vinyl Siding
Exterior: Paved Driveway
Fencing: Back Yard, Privacy
Floor Features: Carpet, Vinyl, Wood
HOA Fee: 195/ Monthly
Interior: Tray Ceiling(s), Ceiling Fan(s), Double Vanity, Garden Tub/Roman Tub, Bath in Primary Bedroom, Pantry, Recessed Lighting, Walk-In Closet(s)
Laundry: Washer Hookup, Dryer Hookup
Lot: Corner Lot, Level
Parcel#: 8716-50-1488
Parking: Attached, Driveway, Garage, Paved
Pool Features: Pool, Community
Sewer: Public Sewer
Swimming Pool: Yes
Topography: Level
Water: Public
Window: Thermal Windows
Local Schools
High School: Hanover
Middle School: Oak Knoll
Elementary School: Pole Green
Listed By / Shown By
Listed By
Agency Name: Carlos & Company Realty,Inc
Shown By
Agent Name: Deborah Robinson
Agent Phone: Cell: (804) 437-1403
Agency Title: Joyner Fine Properties

Estimate Your Payment
Estimated Payment
$ 2,500.50 per month $2,123.75 Principal & Interest $254.25 Property Tax $122.50 Homeowner's Insurance
9031 Annex Lane | MLS# 2628624
This townhouse located at 9031 Annex Lane , Mechanicsville, VA 23116 is currently listed for sale with an asking price of $420,000. This property was built in 2012 and has 3 bedrooms and 2 full and 1 partial baths with 2098 sq. ft. Annex Lane is located in the The Bluffs At Bell Creek subdivision. Search The Bluffs At Bell Creek real estate on www.ddrhomesrva.com today.