
BEDS3
BATHS2 full
SQUARE FEET1,450
MLS#2628557
STATUSPending
PROPERTY TYPEResidential - Single Family
SUBDIVISIONRidgeview
Property Description
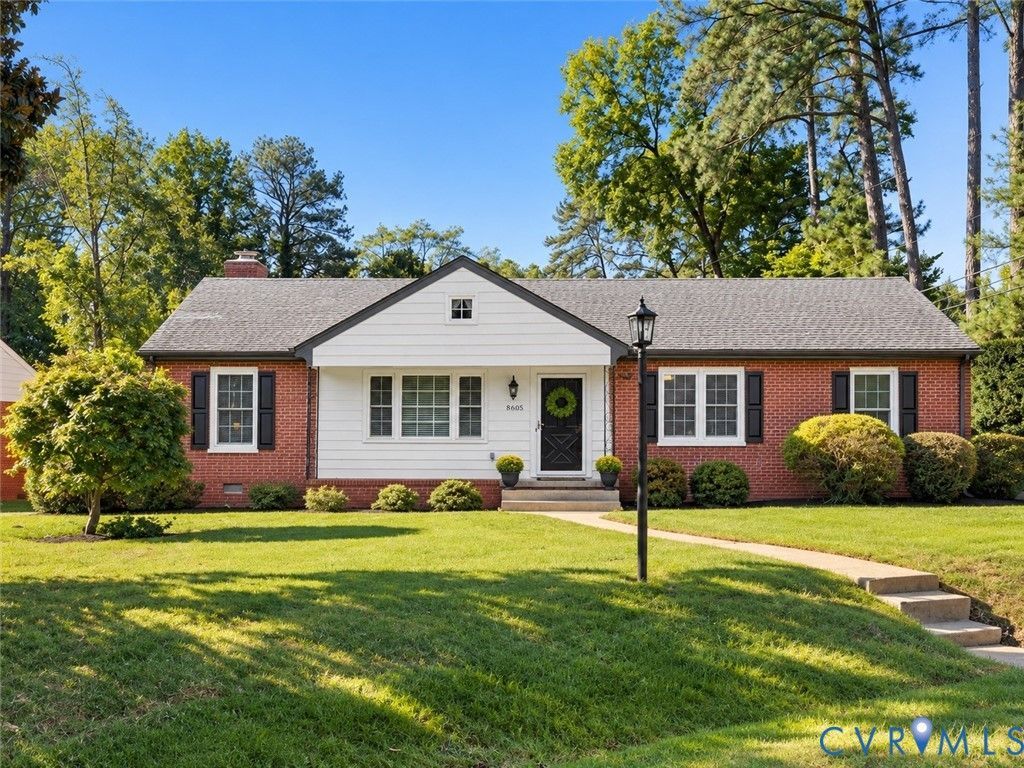
Welcome to this inviting brick rancher offering comfortable one level living in a convenient location near Parham and Ridge Road! Freshly painted throughout with new carpeting, all new Pella windows, and a newer dimensional roof, this home has plenty to offer. The spacious living room features hardwood floors and a large picture window allowing for an abundance of natural light. The family room offers a brick fireplace and new carpeting, providing a comfortable space to relax or entertain. The dining room features French doors leading to a wonderful sun porch with sliding glass doors opening to an expansive rear deck overlooking the private, fenced backyard. The kitchen offers wood cabinetry, ample counter space, and a built-in microwave. There are three nicely sized bedrooms, including a primary bedroom with a private en-suite bath, as well as an additional full hall bathroom. A spacious utility and laundry room provides additional storage with built-in cabinetry. With its thoughtful floor plan, numerous updates, and convenient location, this home is ready for its next owner!
Property Features
Property Type: Residential - Single Family
Basement: Crawl Space
Cooling: Central Air
Fenced: Yes
Fireplaces: 1
Heating: Forced Air, Dual Fuel, Natural Gas
Home Style: Ranch
Lot Size: 0.29 Acres
Roof Type: Composition
Stories: 1.0
Taxes: $3,264
Year Built: 1957
Feature Descriptions
Appliances: Electric Water Heater
Days on Site: 2
Exterior: Brick, Drywall, Plaster, Vinyl Siding
Exterior: Paved Driveway
Fencing: Back Yard, Fenced
Fireplace: Electric
Floor Features: Ceramic Tile, Partially Carpeted, Wood
Formal Dining: Yes
Interior: Bedroom on Main Level, Ceiling Fan(s), Dining Area, Separate/Formal Dining Room, Eat-in Kitchen, En Suite Bathroom, Full Bath on Main Level, Fireplace, Granite Counters, Bath in Primary Bedroom, Main Level Primary
Laundry: Washer Hookup, Dryer Hookup
Lot: Cleared, Landscaped, Level
Parcel#: 753-738-3984
Parking: Driveway, Paved
Patio/Porch: Deck
Sewer: Public Sewer
Water: Public
Room Sizes
Laundry: 10.0 x 7.0 Level - First
Bedroom 3: 11.0 x 8.0 Level - First
Bedroom 2: 11.0 x 10.0 Level - First
Primary Bedroom: 12.0 x 11.0 Level - First
Kitchen: 12.0 x 14.0 Level - First
Dining Room: 11.0 x 11.0 Level - First
Family Room: 16.0 x 11.0 Level - First
Living Room: 17.0 x 12.0 Level - First
Local Schools
High School: Freeman
Middle School: Tuckahoe
Elementary School: Tuckahoe
Listed By / Shown By
Listed By
Agency Name: Maison Real Estate Boutique
Shown By
Agent Name: Deborah Robinson
Agent Phone: Cell: (804) 437-1403
Agency Title: Joyner Fine Properties

Estimate Your Payment
Estimated Payment
$ 2,611.84 per month $2,212.24 Principal & Interest $272.00 Property Tax $127.60 Homeowner's Insurance
8605 Warrenton Drive | MLS# 2628557
This single family home located at 8605 Warrenton Drive, Henrico, VA 23229 is currently listed for sale with an asking price of $437,500. This property was built in 1957 and has 3 bedrooms and 2 full baths with 1450 sq. ft. Warrenton Drive is located in the Ridgeview subdivision. Search Ridgeview real estate on www.ddrhomesrva.com today.