
BEDS4
BATHS2 full 1 partial
SQUARE FEET2,621
MLS#2625445
STATUSActive
PROPERTY TYPEResidential - Single Family
SUBDIVISIONWellington
Property Description
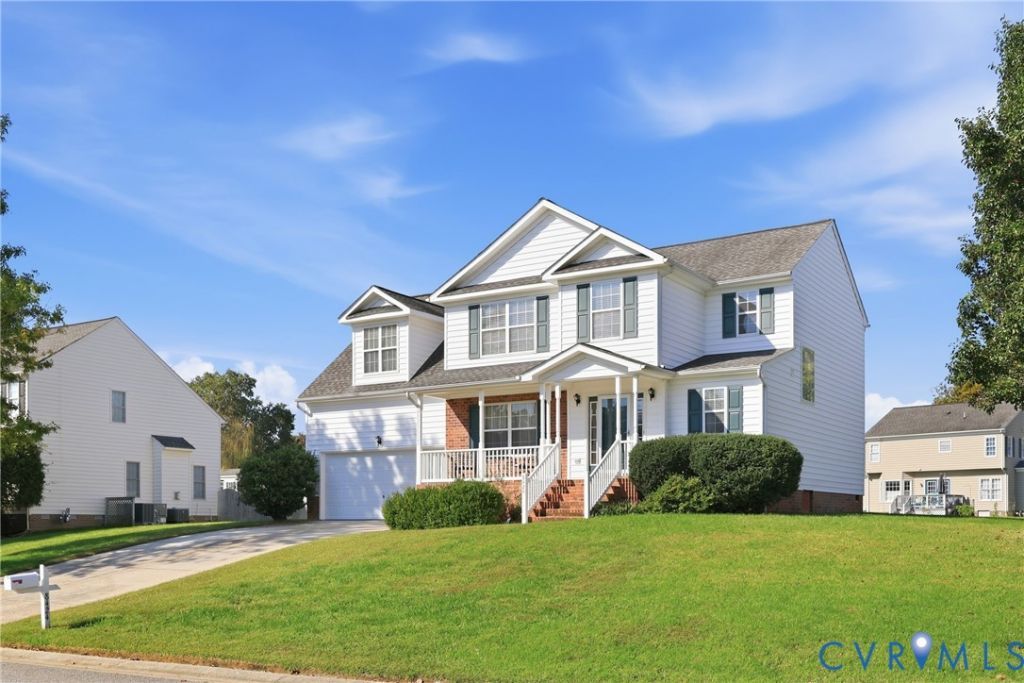
Welcome to 8424 Ashington Way, a beautiful 4-bedroom, 2.5-bathroom home on a quiet street in Williamsburg. Spacious interiors, natural light, and a flexible layout create an inviting setting for everyday living and entertaining. Cathedral ceilings lend an airy feel to the living room, where a gas fireplace framed by tall windows creates a welcoming place to unwind. The room flows into the eat-in kitchen, keeping everyone connected whether preparing dinner or catching up over a casual meal. Stainless steel appliances, a center island, breakfast bar, and pantry offer plenty of function, while the sunny breakfast nook provides a lovely spot to start the day. A separate dining room sets the scene for holiday gatherings and dinners with friends. The first-floor primary suite offers a comfortable retreat, complete with plush carpeting, a spacious walk-in closet, and an ensuite featuring dual vanities, a jetted tub, and a separate shower. A conveniently located laundry area and half bathroom complete this level. Upstairs, an open sitting area offers a flexible spot for a quiet reading nook, study, or home office. The second bedroom enjoys natural light and direct access to the shared full hallway bathroom, making it a convenient option for family or overnight guests. The third bedroom offers comfortable accommodations with ample closet space, while the oversized fourth bedroom provides extra storage options and the flexibility to serve as a bedroom, media room, or hobby space. Outside, the rear wooden deck overlooks the expansive backyard, offering room enjoy time outdoors. A two-car garage provides convenient parking and additional storage. Recent updates include a newer water heater (2025). Wellington Estates offers amenities that make it easy to enjoy time outdoors, from afternoons at the pool to time spent exploring the scenic private lake. With room to gather, spaces to unwind, and a welcoming community setting, 8424 Ashington Way is ready to be the backdrop for your next chapter.
Property Features
Property Type: Residential - Single Family
Cooling: Central Air, Heat Pump
Fireplaces: 1
Garage: 2 car attached
Heating: Natural Gas, Other
Home Style: Colonial, Two Story
Lot Size: 0.34 Acres
Roof Type: Composition, Shingle
Stories: 2.0
Taxes: $3,392
Year Built: 2003
Feature Descriptions
Appliances: Dishwasher, Exhaust Fan, Electric Cooking, Disposal, Gas Water Heater, Ice Maker, Microwave, Oven, Refrigerator, Smooth Cooktop, Self Cleaning Oven, Stove
Community Features: Boat Facilities, Clubhouse, Community Pool, Home Owners Association, Playground, Pool
Days on Site: 9
Door Features: Insulated Doors, Storm Door(s)
Exterior: Drywall, Frame, Vinyl Siding, Wood Siding
Exterior: Deck, Lighting, Porch, Paved Driveway
Fencing: None
Fireplace: Gas, Vented, Insert
Floor Features: Partially Carpeted, Vinyl, Wood
Formal Dining: Yes
HOA Fee: 215/ Quarterly
Interior: Bookcases, Built-in Features, Bedroom on Main Level, Ceiling Fan(s), Cathedral Ceiling(s), Separate/Formal Dining Room, Double Vanity, Eat-in Kitchen, En Suite Bathroom, Full Bath on Main Level, Fireplace, High Speed Internet, Jetted Tub, Kitchen Island, Laminate Counters, Loft, Bath in Primary Bedroom, Pantry, Cable TV, Wired for Data, Walk-In Closet(s)
Laundry: Washer Hookup, Dryer Hookup
Other Equipment: Generator
Parcel#: 13-3-08-0-0045
Parking: Attached, Driveway, Finished Garage, Garage, Paved, Two Spaces
Patio/Porch: Rear Porch, Front Porch, Deck, Porch
Pool Features: None, Community
Security: Smoke Detector(s)
Sewer: Public Sewer
Water: Public
Window: Screens, Window Treatments
Room Sizes
Bedroom 4: 17.33 x 15.25 Level - Second
Bedroom 3: 10.83 x 10.75 Level - Second
Bedroom 2: 10.83 x 11.83 Level - Second
Primary Bedroom: 17.0 x 13.92 Level - First
Family Room: 15.58 x 13.67 Level - First
Kitchen: 23.83 x 13.0 Level - First
Dining Room: 13.0 x 10.58 Level - First
Foyer: 12.8 x 8.25 Level - First
Local Schools
High School: Warhill
Middle School: Toano
Elementary School: Stonehouse
Listed By / Shown By
Listed By
Agency Name: Keller Williams Realty
Agency Contact: 804-774-5563
Shown By
Agent Name: Deborah Robinson
Agent Phone: Cell: (804) 437-1403
Agency Title: Joyner Fine Properties

Estimate Your Payment
Estimated Payment
$ 3,090.48 per month $2,654.69 Principal & Interest $282.67 Property Tax $153.13 Homeowner's Insurance
8424 Ashington Way | MLS# 2625445
This single family home located at 8424 Ashington Way, Williamsburg, VA 23188 is currently listed for sale with an asking price of $525,000. This property was built in 2003 and has 4 bedrooms and 2 full and 1 partial baths with 2621 sq. ft. Ashington Way is located in the Wellington subdivision. Search Wellington real estate on www.ddrhomesrva.com today.