
BEDS4
BATHS3 full 1 partial
SQUARE FEET3,265
MLS#VAFX2343756
STATUSACTIVE
PROPERTY TYPEResidential - Single Family
SUBDIVISIONGREENWOOD ESTATES
SCHOOLFAIRFAX COUNTY PUBLIC SCHOOLS
Property Description
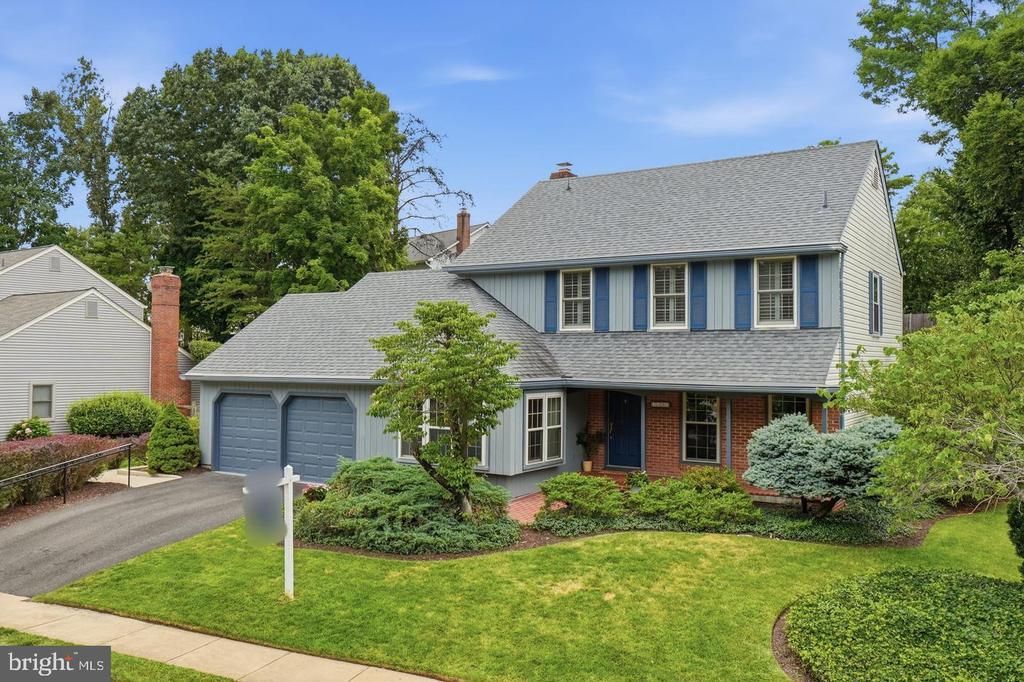
WEST SPRINGFIELD! EXCEPTIONAL LOCATION! FABULOUS NEW PRICE! Looking for the perfect combination of location, space, sought-after schools, and commuter convenience? This is one you don't want to miss! Welcome to 7362 Silver Pine Drive in sought-after Greenwood Estates, where an exceptional West Springfield location offers convenient access to both the Pentagon and Fort Belvoir. THE LOCATION IS A STANDOUT! An express bus park-and-ride and rideshare lot just around the corner provides convenient Pentagon transportation, while Fort Belvoir is a short drive away. This desirable combination of commuter options, established neighborhoods, and access to the West Springfield school pyramid makes this location especially appealing. Tucked away on a peaceful cul-de-sac, this beautifully maintained 4-bedroom, 3-full-bath home offers fresh custom neutral paint, brand-new carpet, and bright, move-in-ready living spaces. The impressive expanded family room features walls of windows, abundant natural light, and generous space for relaxing and entertaining. The spacious primary suite includes a large walk-in closet, custom vanity area, and beautifully updated bath. Enjoy the inviting screened porch overlooking the fenced backyard, neighborhood sidewalks, and nearby Burke Lake Park with miles of trails, golf, and outdoor recreation. MORE SPACE. AN EXCEPTIONAL WEST SPRINGFIELD LOCATION. CONVENIENT PENTAGON AND FORT BELVOIR ACCESS. AND NOW AN INCREDIBLE NEW PRICE!
Property Features
Property Type: Residential - Single Family
Basement: Yes
Basement: Connecting Stairway, Full, Interior Access
Cooling: Central A/C
Fireplaces: 1
Fuel Type: Natural Gas
Garage: 2
Heating: Heat Pump(s)
Home Style: Traditional
Lot Size: 0.20 Acres
Stories: 3.0
Taxes: $9,936
Year Built: 1984
Feature Descriptions
Additional Structures: Above Grade, Below Grade
Days on Site: 26
Exterior: Brick, Vinyl Siding
Exterior: Sidewalks
Fencing: Rear
HOA Fee: $500.00/Annually
Interior: Ceiling Fan(s), Carpet, Dining Area, Family Room Off Kitchen, Floor Plan - Open, Formal/Separate Dining Room, Kitchen - Eat-In, Primary Bath(s), Recessed Lighting, Walk-in Closet(s), Wood Floors
Lot Dimensions: 0.20 Acre(S)
Parking Notes: 2 Total Parking Spaces
Rooms: Living Room, Dining Room, Kitchen, Family Room, Den, Foyer, Laundry, Recreation Room, Storage Room, Utility Room, Screened Porch
Sewer: Public Sewer
SQFT Above Finished: 2265
SQFT Below Finished: 1000
SQFT Total Finished: 3265
Structure Type: Detached
Total Garage/Parking Spaces: 2
Water: Public
Local Schools
High School: WEST SPRINGFIELD
Middle School: IRVING
Elementary School: HUNT VALLEY
School District: FAIRFAX COUNTY PUBLIC SCHOOLS
Listed By / Shown By
Listed By
Agency Name: Long & Foster Real Estate, Inc.
Agency Phone: 7034258000
Shown By
Agent Name: Deborah Robinson
Agent Phone: Cell: (804) 437-1403
Agency Title: Joyner Fine Properties

Estimate Your Payment
Estimated Payment
$ 5,828.58 per month $4,727.87 Principal & Interest $828.00 Property Tax $272.71 Homeowner's Insurance
7362 Silver Pine Drive | MLS# VAFX2343756
This single family home located at 7362 Silver Pine Drive, Springfield, VA 22153 is currently listed for sale with an asking price of $935,000. This property was built in 1984 and has 4 bedrooms and 3 full and 1 partial baths with 3265 sq. ft. Silver Pine Drive is located in the GREENWOOD ESTATES subdivision within the FAIRFAX COUNTY PUBLIC SCHOOLS school district. Search GREENWOOD ESTATES real estate on www.ddrhomesrva.com today.