
BEDS6
BATHS6 full 2 partial
SQUARE FEET6,347
MLS#VAFX2263080
STATUSACTIVE
PROPERTY TYPEResidential - Single Family
SUBDIVISIONVIENNA WOODS
SCHOOLFAIRFAX COUNTY PUBLIC SCHOOLS
Property Description
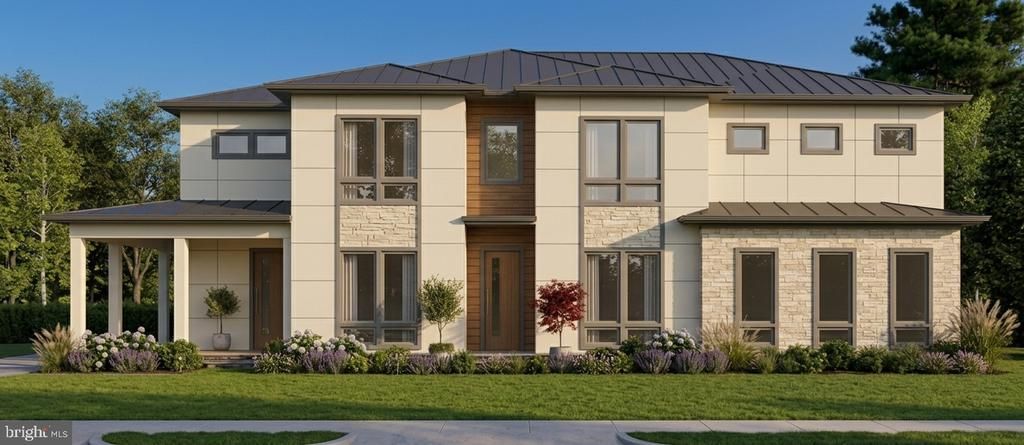
A Vienna Woods Masterpiece to be built in the highly coveted Vienna ES, Thoreau MS, and Madison HS pyramid! Expected completion Spring, 2027. Construction is underway, but there's still time for you to make many of your own selections! With 6,347 sf on all 3 levels and 6 bedrooms, 6 full and 2 half bathrooms, this Town of Vienna gem is walking distance to the heart of downtown Vienna! Floor plan, elevation, and exterior renderings available and are in the photos. More information Coming Soon!
Property Features
Property Type: Residential - Single Family
Basement: Yes
Basement: Full, Interior Access, Outside Entrance, Rear Entrance, Walkout Stairs, Windows
Cooling: Central A/C
Fireplaces: 1
Fuel Type: Natural Gas
Garage: 2
Heating: Central
Home Style: Coastal, Contemporary
Lot Size: 0.33 Acres
Roof Type: Architectural Shingle
Stories: 3.0
Taxes: $10,738
Year Built: 2026
Feature Descriptions
Additional Structures: Above Grade, Below Grade
Appliances: Built-In Microwave, Cooktop, Dishwasher, Disposal, Dryer, Freezer, Icemaker, Oven - Double, Oven - Wall, Refrigerator, Stainless Steel Appliances, Washer
Days on Site: 428
Exterior: HardiPlank Type, Stone
Flooring: Hardwood, Luxury Vinyl Plank
Interior: Attic, Bathroom - Soaking Tub, Bathroom - Tub Shower, Bathroom - Walk-In Shower, Bar, Breakfast Area, Dining Area, Entry Level Bedroom, Family Room Off Kitchen, Floor Plan - Open, Kitchen - Eat-In, Kitchen - Gourmet, Kitchen - Island, Pantry, Primary Bath(s), Recessed Lighting, Upgraded Countertops, Walk-in Closet(s), Wood Floors
Lot: Corner, Rear Yard, SideYard(s)
Lot Dimensions: 0.33 Acre(S)
Parking Notes: 2 Total Parking Spaces
Sewer: Public Sewer
SQFT Above Finished: 6347
SQFT Total Finished: 6347
Structure Type: Detached
Total Garage/Parking Spaces: 2
Water: Public
Windows: Energy Efficient
Local Schools
High School: MADISON
Middle School: THOREAU
Elementary School: VIENNA
School District: FAIRFAX COUNTY PUBLIC SCHOOLS
Listed By / Shown By
Listed By
Agency Name: Weichert, REALTORS
Agency Phone: 7039386070
Shown By
Agent Name: Deborah Robinson
Agent Phone: Cell: (804) 437-1403
Agency Title: Joyner Fine Properties

Estimate Your Payment
Estimated Payment
$ 15,843.08 per month $14,133.04 Principal & Interest $894.83 Property Tax $815.21 Homeowner's Insurance
703 Cottage Street Sw | MLS# VAFX2263080
This single family home located at 703 Cottage Street Sw, Vienna, VA 22180 is currently listed for sale with an asking price of $2,795,000. This property was built in 2026 and has 6 bedrooms and 6 full and 2 partial baths with 6347 sq. ft. Cottage Street Sw is located in the VIENNA WOODS subdivision within the FAIRFAX COUNTY PUBLIC SCHOOLS school district. Search VIENNA WOODS real estate on www.ddrhomesrva.com today.