
BEDS6
BATHS3 full 1 partial
SQUARE FEET4,063
MLS#VAFX2323024
STATUSACTIVE
PROPERTY TYPEResidential - Single Family
SUBDIVISIONLITTLE ROCKY RUN
SCHOOLFAIRFAX COUNTY PUBLIC SCHOOLS
Property Description
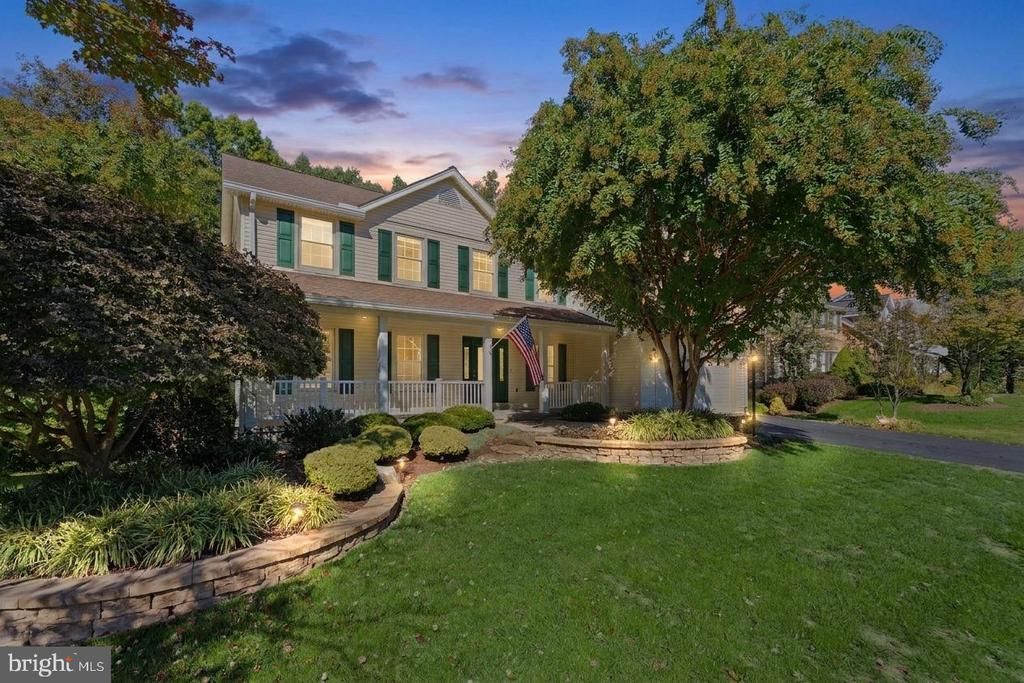
Welcome to 6694 Stonebrook in the highly regarded Little Rocky Run community! This beautifully updated and perfectly appointed 6-bedroom, 3.5-bath, three-level gem is ideally situated on a quiet cul-de-sac, surrounded by nature and offering the perfect blend of comfort, style, and privacy. Gleaming, Beautiful Brazilian Teak hardwood floors flow throughout the main and upper levels, while newer windows, 9ft. ceilings, and expansive, light-filled spaces create an inviting atmosphere. The main level features elegant formal living and dining rooms, along with a gorgeous gourmet kitchen boasting abundant cabinetry, granite countertops, and stainless steel appliances. The kitchen opens seamlessly to the family room, complete with a striking stone hearth, creating the perfect gathering space. Step outside to a stunning, tree-lined screened-in porch, separate deck and large patio overlooking a spacious, private backyard—an ideal setting for everyday relaxation, outdoor play, and effortless entertaining. A convenient main-level laundry room and powder room add to the home's thoughtful design. Upstairs, discover a spacious primary retreat featuring a spa-inspired bath, large walk-in closet, and ample room for a cozy sitting area. Four additional generously sized bedrooms and a second full bath provide plenty of space for family and guests alike. The walk-out lower level offers even more versatile living space, freshly painted, new carpet and enhanced by a newly renovated third full bath, making it ideal for recreation, guests, or a home office. Meticulously maintained and truly turnkey, this exceptional home is ready for you to move in and enjoy all that Little Rocky Run has to offer. Residents enjoy an outstanding array of community amenities, including three swimming pools, paths, playgrounds, basketball and tennis courts. All of this, just minutes from an abundance of shopping, dining, entertainment, convenient commuter options, and fantastic schools. A wonderful opportunity to enjoy the very best of comfort, convenience, and community!
Upcoming Open Houses
Open House Saturday October 24th, 12:00pm - 2:00pm
Open House Sunday October 25th, 12:00pm - 2:00pm
Property Features
Property Type: Residential - Single Family
Basement: Yes
Basement: Daylight, Full, Full, Heated, Improved, Outside Entrance, Interior Access, Rear Entrance, Walkout Level, Windows
Cooling: Ceiling Fan(s), Central A/C, Programmable Thermostat
Fireplaces: 1
Fuel Type: Electric
Garage: 2
Heating: Heat Pump(s)
Home Style: Colonial
Lot Size: 0.20 Acres
Stories: 3.0
Taxes: $10,399
Year Built: 1988
Feature Descriptions
Additional Structures: Above Grade, Below Grade
Appliances: Built-In Microwave, Dishwasher, Disposal, Dryer - Electric, Exhaust Fan, Icemaker, Oven/Range - Electric, Refrigerator, Stainless Steel Appliances, Washer, Water Dispenser
Community Amenities: Basketball Courts, Club House, Common Grounds, Community Center, Jog/Walk Path, Picnic Area, Pool - Outdoor, Swimming Pool
Days on Site: 3
Exterior: Vinyl Siding
Exterior: Exterior Lighting, Sidewalks, Stone Retaining Walls, Street Lights
Fireplace: Brick, Fireplace - Glass Doors, Mantel(s), Wood
Flooring: Ceramic Tile, Hardwood
HOA Fee: $98.00/Monthly
Interior: Bathroom - Soaking Tub, Bathroom - Stall Shower, Bathroom - Tub Shower, Bathroom - Walk-In Shower, Breakfast Area, Ceiling Fan(s), Chair Railings, Crown Moldings, Dining Area, Family Room Off Kitchen, Floor Plan - Open, Formal/Separate Dining Room, Kitchen - Eat-In, Kitchen - Gourmet, Kitchen - Island, Kitchen - Table Space, Pantry, Primary Bath(s), Recessed Lighting, Upgraded Countertops, Walk-in Closet(s), Window Treatments, Wood Floors
Location: Suburban
Lot: Backs to Trees
Lot Dimensions: 0.20 Acre(S)
Number of Rooms: 11
Parking Features: Asphalt Driveway
Parking Notes: 4 Total Parking Spaces
Pet Restrictions: No Pet Restrictions
Rooms: Living Room, Dining Room, Kitchen, Family Room, Laundry, Storage Room, Half Bath, Screened Porch
Sewer: Public Sewer
Special View Info: Garden/Lawn, Trees/Woods
SQFT Above Finished: 2838
SQFT Below Finished: 1225
SQFT Total Finished: 4063
Structure Type: Detached
Total Garage/Parking Spaces: 4
Utilities: Cable TV Available, Electric Available, Phone Available, Water Available, Sewer Available
Water: Public
Local Schools
High School: CENTREVILLE
Middle School: LIBERTY
Elementary School: UNION MILL
School District: FAIRFAX COUNTY PUBLIC SCHOOLS
Listed By / Shown By
Listed By
Agency Name: EXP Realty, LLC
Agency Phone: 7032830200
Shown By
Agent Name: Deborah Robinson
Agent Phone: Cell: (804) 437-1403
Agency Title: Joyner Fine Properties

Estimate Your Payment
Estimated Payment
$ 6,615.91 per month $5,435.79 Principal & Interest $866.58 Property Tax $313.54 Homeowner's Insurance
6694 Stonebrook Drive | MLS# VAFX2323024
This single family home located at 6694 Stonebrook Drive, Clifton, VA 20124 is currently listed for sale with an asking price of $1,075,000. This property was built in 1988 and has 6 bedrooms and 3 full and 1 partial baths with 4063 sq. ft. Stonebrook Drive is located in the LITTLE ROCKY RUN subdivision within the FAIRFAX COUNTY PUBLIC SCHOOLS school district. Search LITTLE ROCKY RUN real estate on www.ddrhomesrva.com today.