
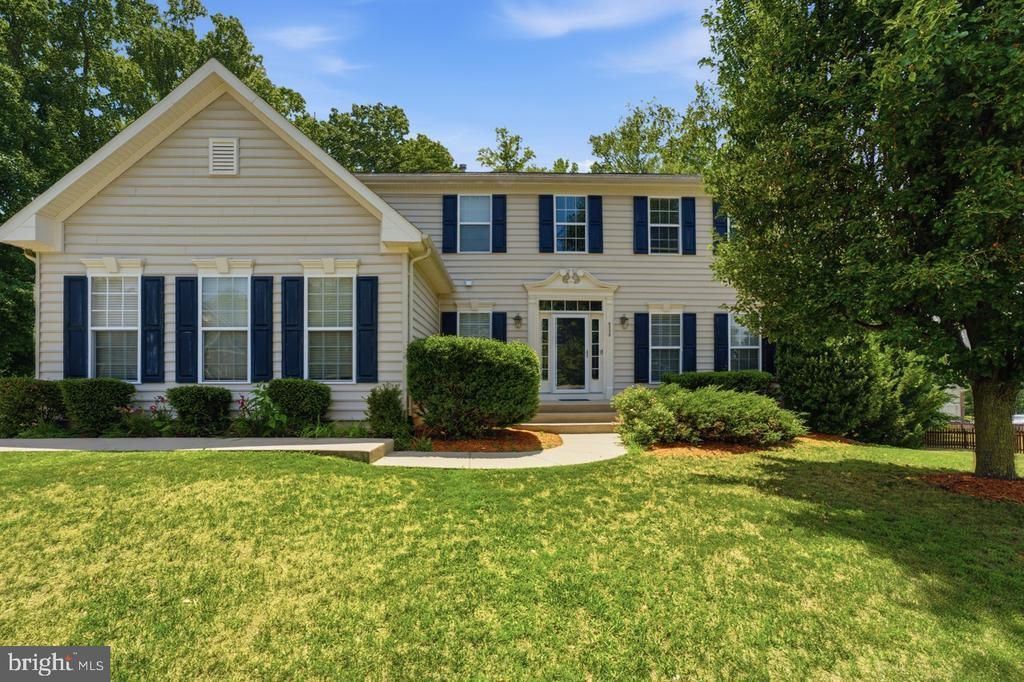
BEDS5
BATHS3 full 1 partial
SQUARE FEET3,764
MLS#VASP2043590
STATUSACTIVE
PROPERTY TYPEResidential - Single Family
SUBDIVISIONBROAD CREEK ESTATES
SCHOOLSPOTSYLVANIA COUNTY PUBLIC SCHOOLS
Property Description
Don't miss this incredible opportunity to own a home in Broad Creek Estates! This spacious 5-bedroom, 3.5-bathroom home features 3,764 square feet of finished living space, including a fully finished walk-out basement with a second kitchen—ideal for guests or entertaining. Located on a private 0.59-acre lot in the desirable Broad Creek Estates neighborhood, this home offers generous living areas, a functional layout, and a convenient location just minutes away from shopping, dining, Route 1, Route 3, and I-95. Don’t miss the opportunity to own a home that perfectly combines space, flexibility, and a great location. This home is perfect for commuters traveling to Northern Virginia, Washington, D.C., or the Richmond area.
Property Features
Property Type: Residential - Single Family
Basement: Yes
Basement: Fully Finished, Walkout Level, Outside Entrance
Cooling: Ceiling Fan(s), Central A/C
Fireplaces: 1
Fuel Type: Natural Gas
Garage: 2
Heating: Heat Pump(s)
Home Style: Colonial
Lot Size: 0.59 Acres
Stories: 3.0
Taxes: $4,519
Year Built: 2009
Feature Descriptions
Additional Structures: Above Grade, Below Grade
Appliances: Built-In Microwave, Dishwasher, Disposal, Dryer, Exhaust Fan, Oven/Range - Gas, Refrigerator, Stainless Steel Appliances, Washer, Water Heater
Days on Site: 15
Exterior: Vinyl Siding
Fireplace: Gas/Propane
HOA Fee: $100.00/Quarterly
Interior: Ceiling Fan(s), Family Room Off Kitchen, Floor Plan - Open, Formal/Separate Dining Room, Kitchen - Gourmet, Kitchen - Island, Walk-in Closet(s), Wood Floors, Dining Area, Curved Staircase, Carpet,2nd Kitchen
Lot Dimensions: 0.59 Acre(S)
Parking Features: Asphalt Driveway
Parking Notes: 2 Total Parking Spaces
Sewer: Public Sewer
SQFT Above Finished: 2675
SQFT Below Finished: 1089
SQFT Total Finished: 3764
Structure Type: Detached
Total Garage/Parking Spaces: 2
Water: Public
Local Schools
High School: CHANCELLOR
Middle School: CHANCELLOR
Elementary School: BATTLEFIELD (SPOTSYLVANIA)
School District: SPOTSYLVANIA COUNTY PUBLIC SCHOOLS
Listed By / Shown By
Listed By
Agency Name: Samson Properties
Agency Phone: 5406811500
Shown By
Agent Name: Deborah Robinson
Agent Phone: Cell: (804) 437-1403
Agency Title: Joyner Fine Properties

Estimate Your Payment
Estimated Payment
$ 4,042.78 per month $3,466.26 Principal & Interest $376.58 Property Tax $199.94 Homeowner's Insurance
6538 Broad Creek Overlook | MLS# VASP2043590
This single family home located at 6538 Broad Creek Overlook, Fredericksburg, VA 22407 is currently listed for sale with an asking price of $685,500. This property was built in 2009 and has 5 bedrooms and 3 full and 1 partial baths with 3764 sq. ft. Broad Creek Overlook is located in the BROAD CREEK ESTATES subdivision within the SPOTSYLVANIA COUNTY PUBLIC SCHOOLS school district. Search BROAD CREEK ESTATES real estate on www.ddrhomesrva.com today.