
BEDS5
BATHS3 full 1 partial
SQUARE FEET3,586
MLS#VAFX2346770
STATUSACTIVE
PROPERTY TYPEResidential - Single Family
SCHOOLFAIRFAX COUNTY PUBLIC SCHOOLS
Property Description
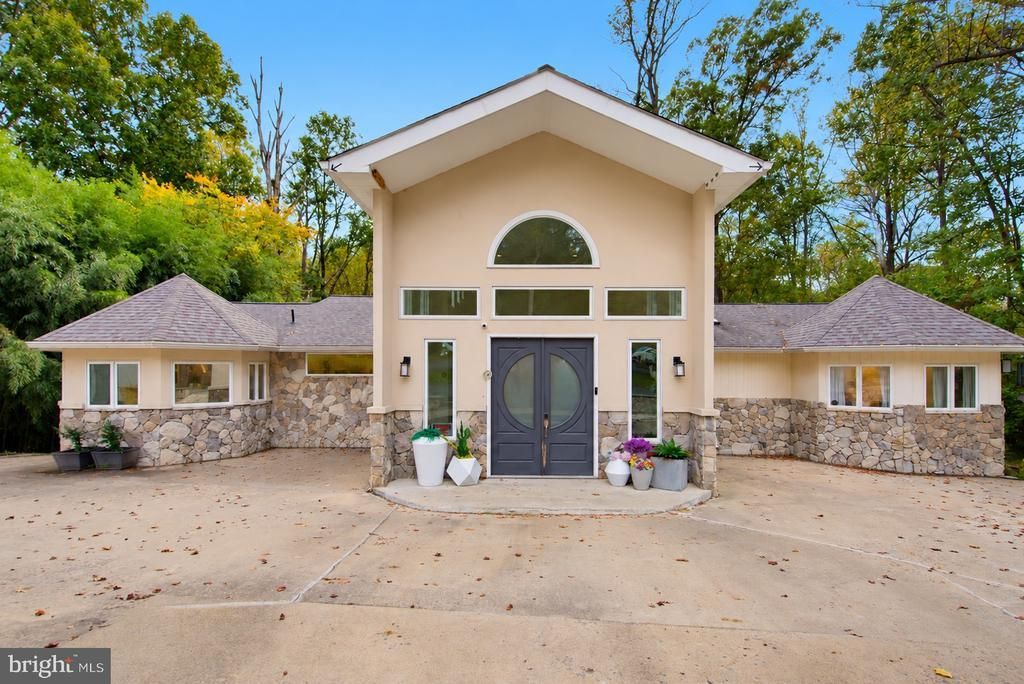
Five acres. A Great Falls address. Space to bring your vision to life. Welcome to 518 Springvale Road, featuring an existing five-bedroom residence with three full baths, one half bath, and approximately 3,586 square feet above grade. Hardwood floors, two fireplaces, a full daylight basement, and a detached garage offer comfort and versatility. The septic system is fully approved for six bedrooms, and both gas and electric are available for heating. Enjoy the expansive grounds, personalize the existing home, or explore possibilities for expansion, subject to applicable permits and approvals. Discover the potential of five-acre living in Great Falls.
Property Features
Property Type: Residential - Single Family
Basement: Yes
Basement: Rear Entrance, Side Entrance, Full, Fully Finished, Walkout Level
Cooling: Central A/C
Fireplaces: 2
Fuel Type: Oil, Natural Gas
Garage: 2
Heating: Forced Air
Home Style: Contemporary
Lot Size: 5.00 Acres
Stories: 2.0
Taxes: $21,025
Year Built: 1977
Feature Descriptions
Additional Structures: Above Grade, Below Grade
Appliances: Central Vacuum, Cooktop, Dishwasher, Dryer, Exhaust Fan, Humidifier, Oven - Wall, Range Hood, Refrigerator, Washer
Days on Site: 2
Exterior: Stucco
Fireplace: Equipment, Screen
Interior: Breakfast Area, Combination Kitchen/Dining, Kitchen - Island, Combination Dining/Living, Built-Ins, Entry Level Bedroom, Laundry Chute, Primary Bath(s), Wet/Dry Bar, Wood Floors, Stove - Wood, Floor Plan - Open
Lot: Trees/Wooded
Lot Dimensions: 5.00 Acre(S)
Parking Notes: 2 Total Parking Spaces
Pet Restrictions: No Pet Restrictions
Sewer: Septic = # of BR
Special View Info: Scenic Vista, Trees/Woods
SQFT Above Finished: 3586
SQFT Total Finished: 3586
Structure Type: Detached
Total Garage/Parking Spaces: 2
Water: Private
Windows: Casement, Screens
Wooded: Yes
Local Schools
High School: LANGLEY
School District: FAIRFAX COUNTY PUBLIC SCHOOLS
Listed By / Shown By
Listed By
Agency Name: Partners Real Estate
Agency Phone: 7038257010
Shown By
Agent Name: Deborah Robinson
Agent Phone: Cell: (804) 437-1403
Agency Title: Joyner Fine Properties

Estimate Your Payment
Estimated Payment
$ 15,122.61 per month $12,641.36 Principal & Interest $1,752.08 Property Tax $729.17 Homeowner's Insurance
518 Springvale Road | MLS# VAFX2346770
This single family home located at 518 Springvale Road , Great Falls, VA 22066 is currently listed for sale with an asking price of $2,499,999. This property was built in 1977 and has 5 bedrooms and 3 full and 1 partial baths with 3586 sq. ft. Springvale Road is located within the FAIRFAX COUNTY PUBLIC SCHOOLS school district. Search Great Falls real estate on www.ddrhomesrva.com today.