
BEDS4
BATHS2 full
SQUARE FEET1,281
MLS#2619820
STATUSActive
PROPERTY TYPEResidential - Single Family
SUBDIVISIONConfederate Heights
Property Description
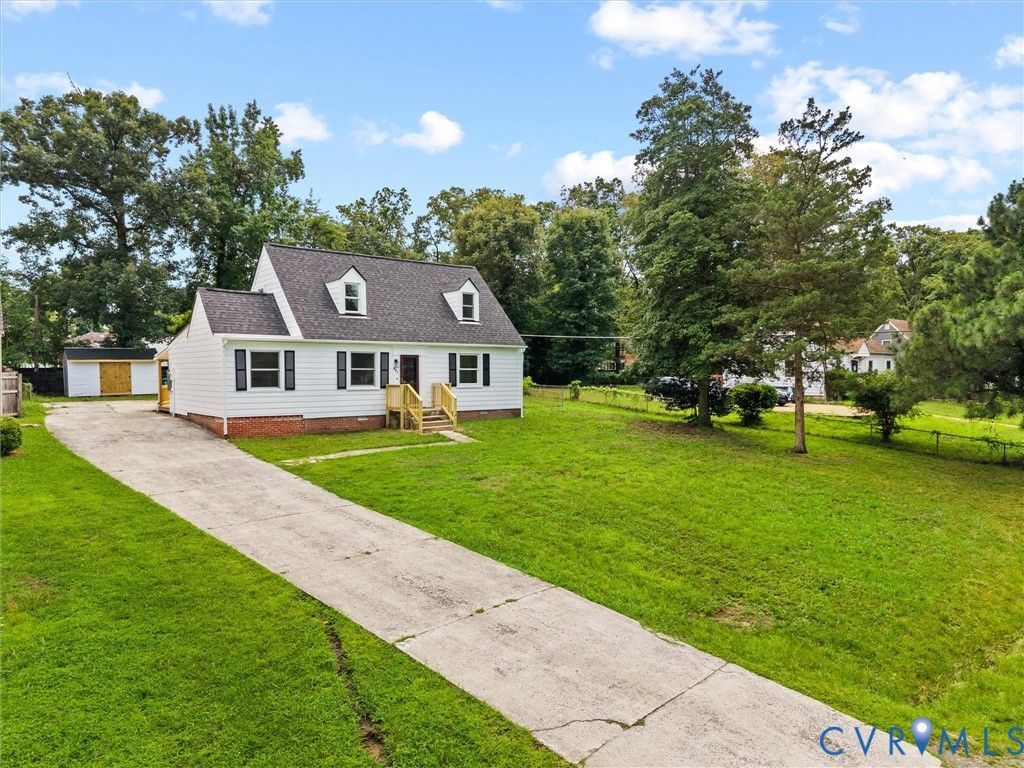
Beautifully renovated 4-bedroom, 2-full-bath Cape Cod in Henrico County! Step inside to an open concept main floor complete with stylish LVP flooring, recessed lighting, and bright natural light throughout. The fully updated kitchen is a home chef's dream, boasting modern white shaker cabinetry with chic gold hardware, premium granite countertops, a large center island with seating, a subway tile backsplash, and stainless steel appliances. Enjoy convenient 1st floor living with two spacious bedrooms with generous closet space, LVP floors, and lighted ceiling fans. An updated main-level hall bath showcases dark tile flooring, a white vanity with gold hardware, modern fixtures, and a custom subway tile shower. Upstairs, find two additional private bedrooms featuring brand new carpeting, ample closet storage, and lighted ceiling fans. The second full bath is detailed with a custom subway tile shower with a built-in hexagonal tile niche, dark tile flooring, and a sleek modern vanity with black and gold hardware. Step out back onto the expansive new wooden deck, perfect for outdoor dining, grilling, and entertaining and overlooking a spacious, flat backyard with a rear privacy fence and a detached storage shed. Enjoy quick access to local dining and cafes along MacArthur Ave, nearby Bryan Park, Lewis Ginter Botanical Garden, and the Richmond Raceway Complex. With fast access to I-95/I-64 and Downtown RVA, this location blends neighborhood charm with total convenience!
Property Features
Property Type: Residential - Single Family
Basement: Crawl Space
Cooling: Electric
Fenced: Yes
Heating: Electric, Heat Pump
Home Style: Cape Cod, Two Story
Lot Size: 0.27 Acres
Roof Type: Shingle
Stories: 1.0
Taxes: $1,606
Year Built: 1948
Feature Descriptions
Appliances: Dishwasher, Electric Cooking, Electric Water Heater, Disposal, Microwave, Oven, Refrigerator, Smooth Cooktop, Stove, Water Heater
Exterior: Drywall, Frame, Vinyl Siding
Exterior: Deck, Storage, Shed, Paved Driveway
Fencing: Back Yard, Fenced
Floor Features: Partially Carpeted, Tile, Vinyl
Interior: Ceiling Fan(s), Dining Area, Eat-in Kitchen, Granite Counters, High Speed Internet, Kitchen Island, Main Level Primary, Recessed Lighting, Wired for Data
Laundry: Washer Hookup, Dryer Hookup
Parcel#: 793-740-5379
Parking: Driveway, Paved
Patio/Porch: Deck
Sewer: Public Sewer
Water: Public
Local Schools
High School: Henrico
Middle School: Douglas Wilder
Elementary School: Laburnum
Listed By / Shown By
Listed By
Agency Name: River City Elite Properties - Real Broker
Shown By
Agent Name: Deborah Robinson
Agent Phone: Cell: (804) 437-1403
Agency Title: Joyner Fine Properties

Estimate Your Payment
Estimated Payment
$ 1,818.52 per month $1,592.81 Principal & Interest $133.83 Property Tax $91.88 Homeowner's Insurance
507 Grayson Avenue | MLS# 2619820
This single family home located at 507 Grayson Avenue, Richmond, VA 23222 is currently listed for sale with an asking price of $315,000. This property was built in 1948 and has 4 bedrooms and 2 full baths with 1281 sq. ft. Grayson Avenue is located in the Confederate Heights subdivision. Search Confederate Heights real estate on www.ddrhomesrva.com today.