
BEDS3
BATHS1 full
SQUARE FEET1,056
MLS#2627383
STATUSActive
PROPERTY TYPEResidential - Single Family
SUBDIVISIONGlen Tara
Property Description
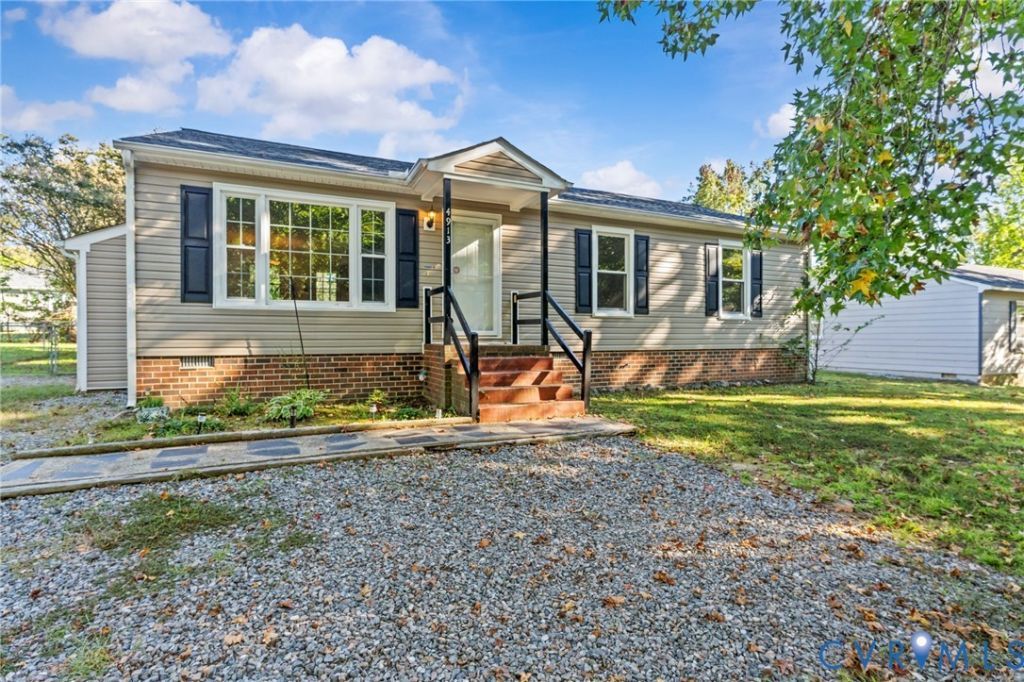
Welcome to 4913 Twelveoaks Road! The big-ticket items are already taken care of in this well-maintained Glen Tara ranch. The roof, HVAC, and vinyl siding were all replaced in 2022, and replacement windows run throughout, so the next owner can focus on moving in instead of budgeting for repairs. Inside, three bedrooms and one bath sit on a single level, with a living and dining area that opens to the kitchen. Wood-look laminate flooring runs through the main living areas and kitchen, with carpet in the bedrooms. The refrigerator, washer, and dryer all convey, which makes move-in that much simpler. The large fenced backyard is one of the home's best features, with a deck for grilling and relaxing and room left over for a garden, a fire pit, or a dog who likes to run. Two sheds, one attached and one detached, take care of storage. A well-cared-for home with the hard work already done, in a convenient Midlothian location- close to schools, restaurants, and major highways. Welcome home!
Property Features
Property Type: Residential - Single Family
Basement: Crawl Space
Cooling: Central Air, Electric
Fenced: Yes
Heating: Electric
Home Style: Ranch
Lot Size: 0.23 Acres
Roof Type: Composition
Stories: 1.0
Taxes: $2,157
Year Built: 1980
Feature Descriptions
Appliances: Dryer, Electric Cooking, Electric Water Heater, Range, Refrigerator, Smooth Cooktop, Washer
Days on Site: 14
Door Features: Storm Door(s)
Exterior: Brick, Block, Drywall, Vinyl Siding
Exterior: Deck, Storage, Shed, Unpaved Driveway
Fencing: Back Yard, Chain Link, Fenced
Floor Features: Carpet, Laminate, Linoleum
Interior: Bedroom on Main Level, Dining Area, En Suite Bathroom, Full Bath on Main Level, Laminate Counters, Cable TV
Laundry: Washer Hookup, Dryer Hookup
Lot: Landscaped
Parcel#: 739-67-70-82-800-000
Parking: Driveway, Off Street, Unpaved
Patio/Porch: Stoop, Deck
Security: Smoke Detector(s)
Sewer: Public Sewer
Water: Public
Local Schools
High School: Manchester
Middle School: Bailey Bridge
Elementary School: Crenshaw
Listed By / Shown By
Listed By
Agency Name: Compass
Agency Contact: (804) 837-1754
Shown By
Agent Name: Deborah Robinson
Agent Phone: Cell: (804) 437-1403
Agency Title: Joyner Fine Properties

Estimate Your Payment
Estimated Payment
$ 1,784.21 per month $1,516.96 Principal & Interest $179.75 Property Tax $87.50 Homeowner's Insurance
4913 Twelveoaks Road | MLS# 2627383
This single family home located at 4913 Twelveoaks Road , Midlothian, VA 23112 is currently listed for sale with an asking price of $300,000. This property was built in 1980 and has 3 bedrooms and 1 full baths with 1056 sq. ft. Twelveoaks Road is located in the Glen Tara subdivision. Search Glen Tara real estate on www.ddrhomesrva.com today.