
BEDS3
BATHS2 full 1 partial
SQUARE FEET2,232
MLS#2628473
STATUSActive
PROPERTY TYPEResidential - Single Family
SUBDIVISIONGinter Park
Property Description
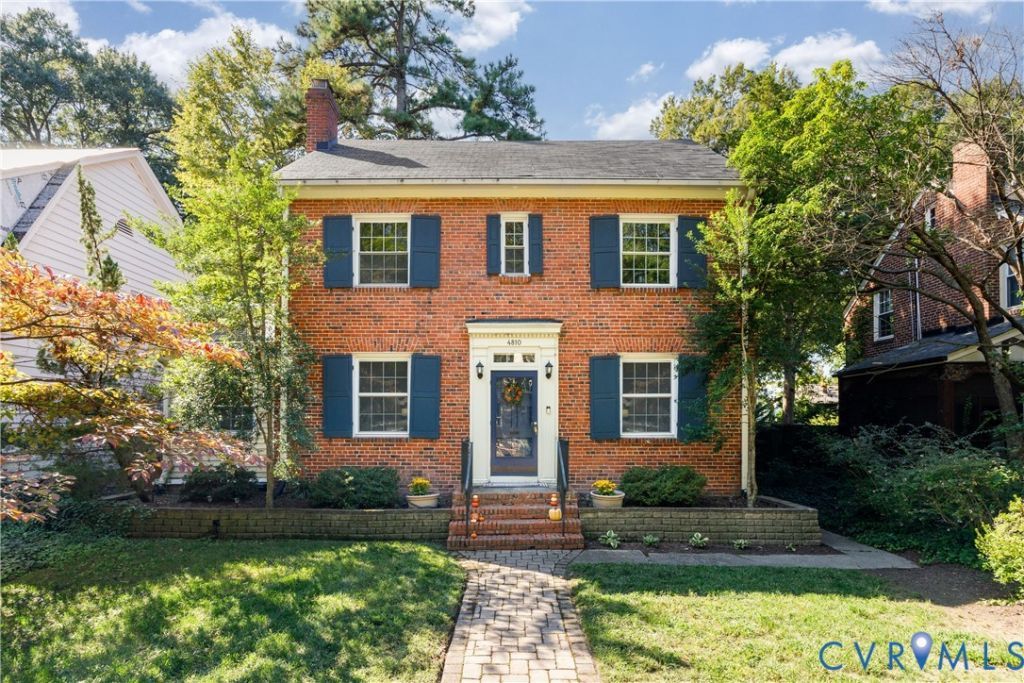
Welcome to 4810 West Seminary Avenue, where timeless charm meets thoughtful modern updates in the heart of Richmond's desirable Northside! Offering 2,232 sq/ft, 3 bedrooms & 2.5 bathrooms, this beautiful home blends classic character with todays comforts. Extensive custom trim work and tasteful updates throughout create a warm, inviting atmosphere. The open, eat-in kitchen features refreshed cabinetry and newer appliances, providing the perfect space for everyday living & entertaining. The spacious primary suite offers a private retreat with a beautifully appointed en-suite bathroom featuring elegant marble tile. An expansive finished walk-up attic provides incredible flexibility as a home office, dressing room, or additional living space, while the full basement offers abundant storage. Outside, enjoy beautifully landscaped grounds, a refinished deck, and a stunning herringbone brick patio and walkway. With a new HVAC system & numerous additional improvements, this home offers both charm and peace of mind. All just a short walk from the restaurants, shops, parks, and neighborhood favorites that make Northside so special!
Property Features
Property Type: Residential - Single Family
Basement: Yes
Basement: Full, Walk-Out Access
Cooling: Central Air, Electric
Fenced: Yes
Fireplaces: 1
Heating: Natural Gas, Radiator(s)
Home Style: Colonial, Two Story
Lot Size: 0.17 Acres
Roof Type: Composition, Shingle
Stories: 2.0
Taxes: $5,424
Year Built: 1937
Feature Descriptions
Appliances: Dishwasher, Electric Water Heater, Gas Cooking, Disposal, Microwave, Oven, Refrigerator
Days on Site: 1
Exterior: Brick, Drywall, Plaster
Exterior: Storage, Shed
Fencing: Back Yard, Fenced
Fireplace: Wood Burning
Floor Features: Vinyl, Wood
Interior: Breakfast Area, Ceiling Fan(s), Fireplace, Granite Counters, High Speed Internet, Kitchen Island, Recessed Lighting, Wired for Data
Parcel#: N017-0132-027
Parking: On Street
Patio/Porch: Rear Porch, Deck, Patio
Sewer: Public Sewer
Water: Public
Local Schools
High School: John Marshall
Middle School: Henderson
Elementary School: Holton
Listed By / Shown By
Listed By
Agency Name: Joyner Fine Properties

Shown By
Agent Name: Deborah Robinson
Agent Phone: Cell: (804) 437-1403
Estimate Your Payment
Estimated Payment
$ 3,794.63 per month $3,160.34 Principal & Interest $452.00 Property Tax $182.29 Homeowner's Insurance
4810 W Seminary Avenue | MLS# 2628473
This single family home located at 4810 W Seminary Avenue , Richmond, VA 23227 is currently listed for sale by Joyner Fine Properties, with an asking price of $625,000. This property was built in 1937 and has 3 bedrooms and 2 full and 1 partial baths with 2232 sq. ft. W Seminary Avenue is located in the Ginter Park subdivision. Search Ginter Park real estate on www.ddrhomesrva.com today.