
BEDS3
BATHS2 full
SQUARE FEET1,056
MLS#2627661
STATUSActive
PROPERTY TYPEResidential - Single Family
SUBDIVISIONGlen Tara
Property Description
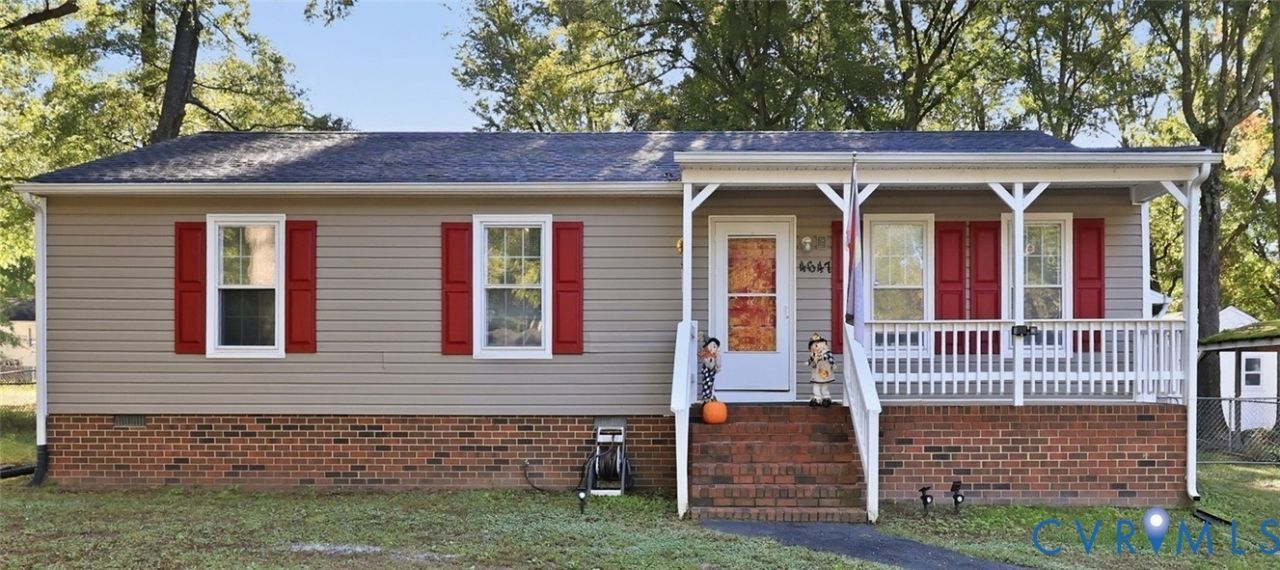
Charming Midlothian Rancher - Perfect Opportunity! Discover this delightful 3-bedroom, 2-bathroom home with 1,056 square feet of comfortable living space. Built in 1980, this single-family rancher offers a fantastic opportunity for first-time buyers, investors, or those looking to downsize. The home features a functional layout designed to make the most of its space and natural light. Recent updates include a new roof (2026), new plumbing (2026), electrical updates, luxury vinyl plank flooring, and all-new stainless-steel appliances. Enjoy the fenced backyard and detached storage, with space for gardening, entertaining, or relaxing. The stackable washer and dryer, window treatments, microwave, refrigerator, freezer, and white cabinet storage convey with the property. Conveniently located near local amenities, shopping, dining, and major commuter routes. Don't miss this opportunity-schedule your tour today!
Property Features
Property Type: Residential - Single Family
Basement: Crawl Space
Cooling: Electric, Zoned
Heating: Electric
Home Style: Ranch
Lot Size: 0.24 Acres
Roof Type: Asphalt
Stories: 1.0
Taxes: $2,420
Year Built: 1980
Feature Descriptions
Appliances: Cooktop, Dishwasher, Disposal, Range, Water Heater
Days on Site: 8
Door Features: Storm Door(s)
Exterior: Brick, Vinyl Siding
Exterior: Porch, Storage, Shed, Paved Driveway
Fencing: Chain Link, Partial
Floor Features: Ceramic Tile, Vinyl
Interior: Ceiling Fan(s), Eat-in Kitchen, Bath in Primary Bedroom, Cable TV, Window Treatments
Laundry: Washer Hookup, Dryer Hookup, Stacked
Parcel#: 739-67-85-90-800-000
Parking: Driveway, No Garage, Paved
Patio/Porch: Front Porch, Porch
Sewer: Public Sewer
Water: Public
Window: Window Treatments
Local Schools
High School: Manchester
Middle School: Bailey Bridge
Elementary School: Crenshaw
Listed By / Shown By
Listed By
Agency Name: Exit First Realty
Shown By
Agent Name: Deborah Robinson
Agent Phone: Cell: (804) 437-1403
Agency Title: Joyner Fine Properties

Estimate Your Payment
Estimated Payment
$ 1,966.58 per month $1,668.66 Principal & Interest $201.67 Property Tax $96.25 Homeowner's Insurance
4647 Twelveoaks Road | MLS# 2627661
This single family home located at 4647 Twelveoaks Road , Midlothian, VA 23112 is currently listed for sale with an asking price of $330,000. This property was built in 1980 and has 3 bedrooms and 2 full baths with 1056 sq. ft. Twelveoaks Road is located in the Glen Tara subdivision. Search Glen Tara real estate on www.ddrhomesrva.com today.