
BEDS4
BATHS3 full 1 partial
SQUARE FEET2,984
MLS#VALO2138670
STATUSACTIVE
PROPERTY TYPERental - Townhouse
SUBDIVISIONCHANTILLY
SCHOOLLOUDOUN COUNTY PUBLIC SCHOOLS
Property Description
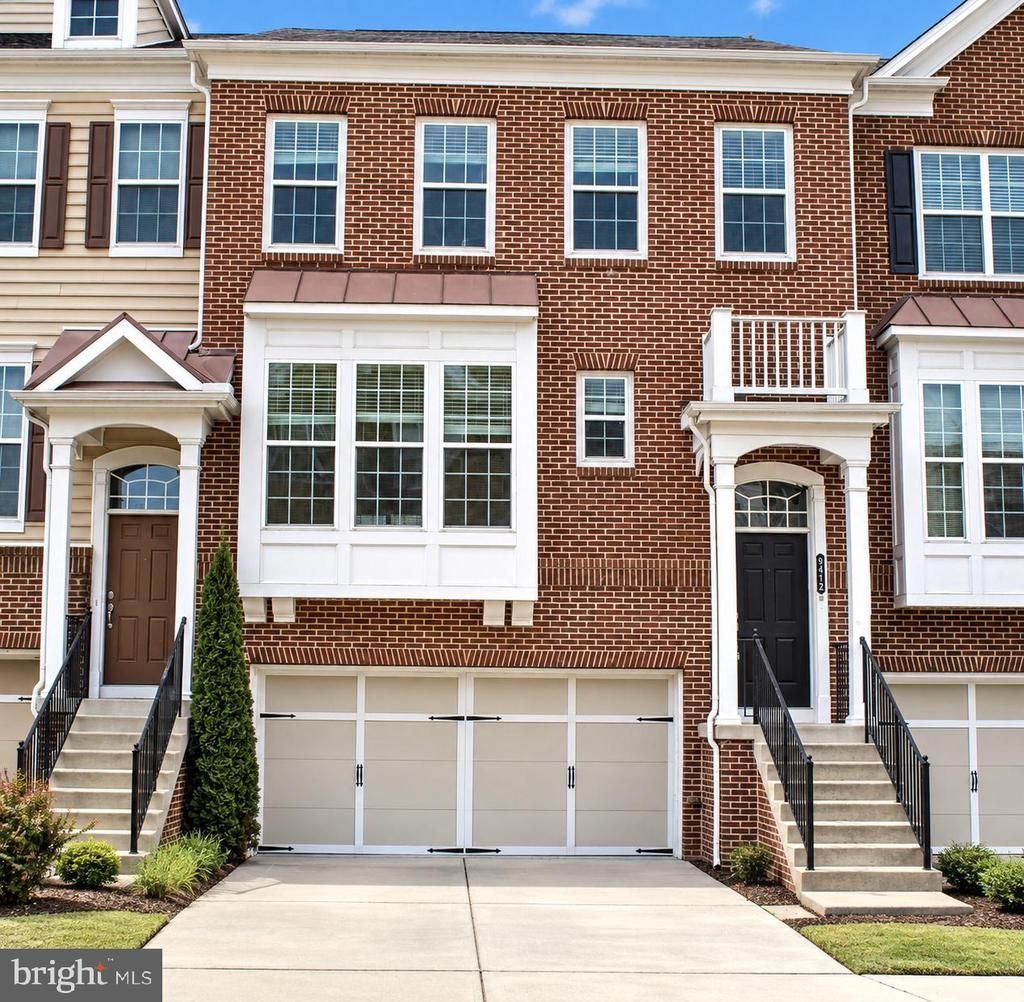
Stunning, upgraded townhome , bright, airy and move in ready. This spacious residence offers 4 bedrooms, 3.5 baths and a 2 car garage, all arranged around a welcoming open floor plan. Sunlight pours through expansive windows onto gleaming hardwood floors and elegant crown molding. The large chef’s kitchen is a showpiece, featuring upgraded cabinetry, granite countertops and ample prep and storage space. Multiple living areas formal living and cozy family rooms provide flexible space for entertaining and everyday life, while the master suite includes a private sitting area for quiet retreat. Located in a vibrant community with excellent amenities and just minutes from Park & Ride, shopping, restaurants and the new Dulles Landing. Exceptional upgrades and abundant living space make this a must see home.
Property Features
Property Type: Rental - Townhouse
Basement: Yes
Basement: Front Entrance, Daylight, Partial, Fully Finished, Walkout Level, Windows
Cooling: Central A/C
Fuel Type: Natural Gas
Garage: 2 car attached
Heating: Forced Air
Home Style: Colonial
Lot Size: 0.06 Acres
Stories: 3.0
Year Built: 2012
Feature Descriptions
Additional Structures: Above Grade
Appliances: Washer/Dryer Hookups Only, Cooktop, Dishwasher, Disposal, Dryer, Exhaust Fan, Icemaker, Microwave, Refrigerator, Washer, Water Heater, Oven/Range - Gas
Community Amenities: Common Grounds
Days on Site: 3
Exterior: Combination, Brick, Brick Front
Flooring: Wood
HOA Fee: $0.00/Monthly
Interior: Breakfast Area, Kitchen - Gourmet, Kitchen - Island, Dining Area, Primary Bath(s), Upgraded Countertops, Crown Moldings, Window Treatments
Lot Dimensions: 0.06 Acre(S)
Sewer: Public Septic
SQFT Above Finished: 2984
SQFT Total Finished: 2984
Structure Type: Interior Row/Townhouse
Total Garage/Parking Spaces: 2
Water: Public
Local Schools
High School: FREEDOM
Middle School: J. MICHAEL LUNSFORD
Elementary School: CARDINAL RIDGE
School District: LOUDOUN COUNTY PUBLIC SCHOOLS
Listed By / Shown By
Listed By
Agency Name: KW Metro Center
Agency Phone: 7032246000
Shown By
Agent Name: Deborah Robinson
Agent Phone: Cell: (804) 437-1403
Agency Title: Joyner Fine Properties

43555 White Cap Terrace | MLS# VALO2138670
This property located at 43555 White Cap Terrace , Chantilly, VA 20152 is currently listed for rent with an asking price of $3,700 / Monthly. White Cap Terrace is located within the LOUDOUN COUNTY PUBLIC SCHOOLS school district. Search Chantilly real estate on www.ddrhomesrva.com today.