
BEDS5
BATHS4 full 1 partial
SQUARE FEET4,463
MLS#2626985
STATUSActive
PROPERTY TYPEResidential - Single Family
Property Description
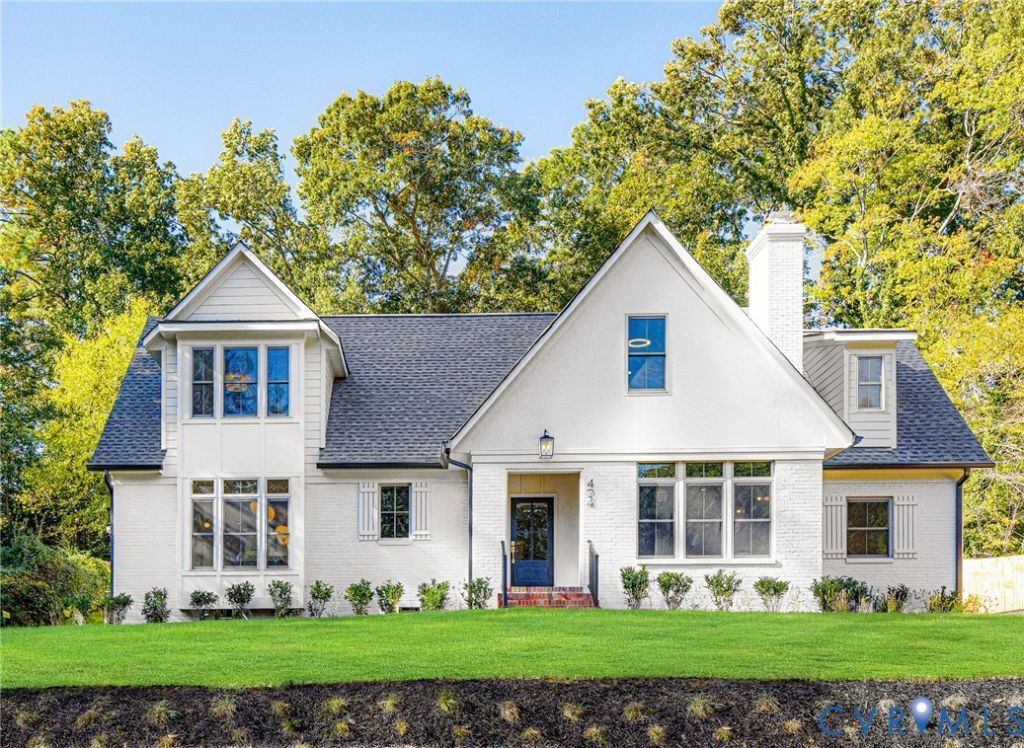
A truly exceptional home in Westham, offering outstanding features, quality finishes inside and out, and a thoughtfully designed floor plan that maximizes flow, storage, and functionality. Boasting 5 bedrooms, a dedicated study, fitness room, sauna, 1st guest suite with a kitchenette and 2nd floor primary suite, 4.5 baths, nearly 4,500 SF, and a 2-car garage, all situated on a spacious lot with mature landscaping and exceptional livability. Enter through a stately foyer with 20' vaulted ceilings, open railings, and sconce lighting, flowing seamlessly into a private study featuring stained wainscoting, sconce lighting, a fireplace, and views of the manicured front yard. The expansive kitchen, with sight lines into the den and patio, features two islands, granite countertops, a 36 gas convection range with vented hood, abundant counter space, and ample cabinetry. Just off the kitchen, a generously sized dry bar showcases ship lap and decorative glass shelving, complemented by an oversized walk-in pantry. The adjacent dining area features coffered ceilings and and opens spacious den is ideal for everyday living, featuring a two-sided gas fireplace and access to a private covered patio, perfect for outdoor entertaining. The mudroom off the side entry offers a built-in credenza with butcher block countertop, a stackable washer and dryer closet, and convenient access to the den, and 1st floor primary suite. The 1st floor additional primary suite features a generously sized bedroom with an adjoining sitting room or playroom, conveniently situated next to the en suite bath with a large walk-in shower. The stunning 2nd floor primary suite offers expansive His and Hers closets and a luxurious en suite bath featuring an oversized soaking tub, an expansive walk-in shower with bench, rain head, and body sprayers, a built-in sauna, and a linen closet. The spacious laundry room is accessible from the primary en suite and features a full wall of cabinetry, granite countertops, and a utility sink. This home is a must see!
Property Features
Property Type: Residential - Single Family
Basement: Crawl Space
Cooling: Central Air, Zoned
Fenced: Yes
Garage: 2 car attached
Heating: Electric, Zoned
Home Style: A-Frame, Two Story
Lot Size: 0.39 Acres
Roof Type: Composition
Stories: 2.0
Taxes: $5,458
Year Built: 1954
Feature Descriptions
Appliances: Dishwasher, Freezer, Gas Cooking, Disposal, Gas Water Heater, Microwave, Oven, Refrigerator, Self Cleaning Oven, Tankless Water Heater, Wine Cooler
Days on Site: 2
Exterior: Brick, Drywall, Frame, HardiPlank Type
Exterior: Irrigation Sprinklers, Porch, Paved Driveway
Fencing: Back Yard, Fenced, Privacy
Fireplace: Insert
Floor Features: Ceramic Tile, Wood
Interior: Wet Bar, Bookcases, Built-in Features, Bedroom on Main Level, Butlers Pantry, Ceiling Fan(s), Cathedral Ceiling(s), Dining Area, Double Vanity, Eat-in Kitchen, En Suite Bathroom, Full Bath on Main Level, Fireplace, Granite Counters, High Ceilings, Kitchen Island, Bath in Primary Bedroom, Main Level Primary, Pantry, Recessed Lighting, Cable TV
Laundry: Washer Hookup, Dryer Hookup, Stacked
Lot: Landscaped, Level
Parcel#: 760-737-5883
Parking: Attached, Driveway, Garage, Garage Door Opener, Off Street, Paved, Garage Faces Rear, Garage Faces Side, On Street
Patio/Porch: Rear Porch, Front Porch, Patio, Porch
Sauna: Yes
Security: Smoke Detector(s)
Sewer: Public Sewer
Spa: Sauna
Topography: Level
Water: Public
Window: Screens
Room Sizes
Foyer: 10.8 x 14.1 Level - First
Recreation: 11.6 x 20.4 Level - Second
Laundry: 10.7 x 8.4 Level - Second
Bedroom 5: 12.7 x 13.3 Level - Second
Bedroom 4: 15.6 x 16.3 Level - Second
Bedroom 3: 12.5 x 15.8 Level - Second
Primary Bedroom: 17.9 x 14.10 Level - Second
Additional Room: 9.5 x 6.1 Level - First
Additional Room: 13.1 x 11.5 Level - First
Bedroom 2: 10.3 x 11.6 Level - First
Additional Room: 18.4 x 9.6 Level - First
Office: 12.0 x 18.0 Level - First
Family Room: 26.2 x 21.11 Level - First
Kitchen: 15.6 x 27.5 Level - First
Local Schools
High School: Freeman
Middle School: Tuckahoe
Elementary School: Tuckahoe
Listed By / Shown By
Listed By
Agency Name: Hometown Realty
Shown By
Agent Name: Deborah Robinson
Agent Phone: Cell: (804) 437-1403
Agency Title: Joyner Fine Properties

Estimate Your Payment
Estimated Payment
$ 10,081.61 per month $9,101.78 Principal & Interest $454.83 Property Tax $525.00 Homeowner's Insurance
404 Waveny Road | MLS# 2626985
This single family home located at 404 Waveny Road , Henrico, VA 23229 is currently listed for sale with an asking price of $1,800,000. This property was built in 1954 and has 5 bedrooms and 4 full and 1 partial baths with 4463 sq. ft. Search Henrico real estate on www.ddrhomesrva.com today.