
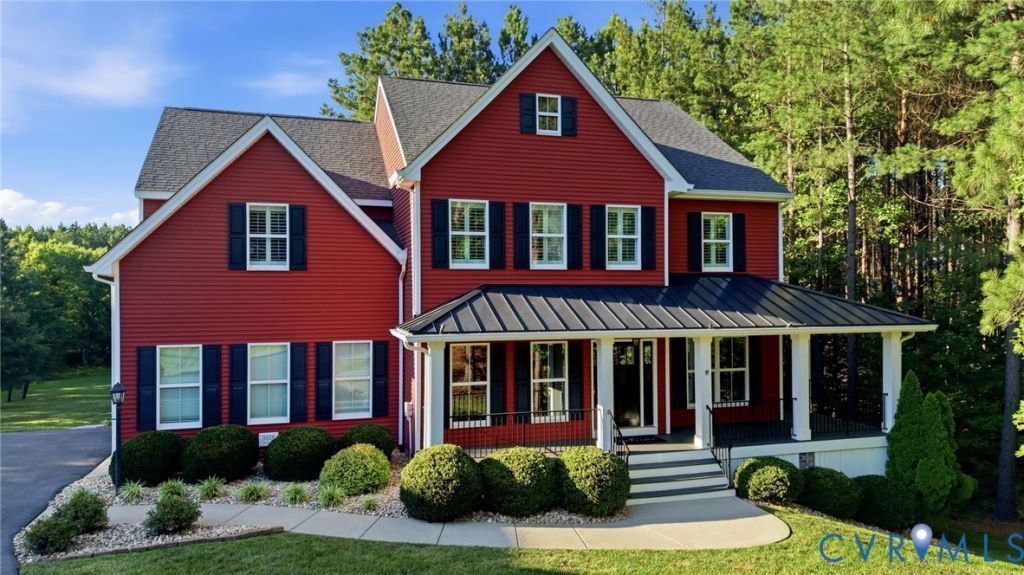
BEDS4
BATHS4 full 1 partial
SQUARE FEET3,540
MLS#2616880
STATUSActive
PROPERTY TYPEResidential - Single Family
SUBDIVISIONWestlake At Mill Mount
Property Description
Set on 2.2 private lakefront acres in Westlake at Mill Mount, this custom-built home offers a rare combination of luxury, privacy,& thoughtfully designed living spaces. Surrounded by trees & professionally landscaped grounds, every detail embraces its peaceful setting while creating exceptional space for entertaining. Inside, rich hardwood floors, extensive millwork, tray ceilings,& plantation shutters carry throughout an open floor plan connecting each principal space. The kitchen boasts quartz countertops, a large center island, gas cooking,& a walk-in pantry, opening naturally to the dining area & family room with a gas fireplace. The flexible floor plan includes a first-floor bedroom suite, formal dining room, private office with French doors,& a sunroom adding nearly 200 sq ft of light-filled space beyond the home's 3,540-sq ft footprint. Upstairs, the primary suite offers a freestanding soaking tub, frameless tiled shower,& an expansive custom dressing room with built-in storage, velvet-lined jewelry drawers, cedar-lined window seats, built-in hampers,& a dedicated gift-wrapping station. Outdoor living is equally impressive. A covered bluestone patio extends to an open entertaining area with a gas fire pit, built-in speakers,& landscape lighting. A Tesla 48-amp EV charger is conveniently located outside the attached garage. Full irrigation, cherry blossom trees,& an extended paved driveway complete the grounds. The detached two-story Amish-built garage is the property's standout feature. The first level includes a 336-sq ft climate-controlled studio with exterior driveway access, ideal for an artist's studio, workshop, yoga space, or retreat. Upstairs, an additional 544-sq ft finished, climate-controlled room offers exceptional flexibility as a home gym, office, hobby room, or more. Westlake at Mill Mount offers community lake access, water views, picnic areas, & regularly organized events creating a sense of belonging perfect for the buyer who wants privacy without isolation & space without compromise.
Property Features
Property Type: Residential - Single Family
Basement: Yes
Basement: Crawl Space, Walk-Out Access
Cooling: Heat Pump, Zoned
Fireplaces: 1
Garage: 4 car attached
Heating: Electric, Heat Pump, Propane, Zoned
Home Style: Two Story
Lot Size: 2.20 Acres
Roof Type: Composition, Shingle
Stories: 2.0
Taxes: $4,735
Year Built: 2017
Feature Descriptions
Appliances: Built-In Oven, Cooktop, Dryer, Dishwasher, Microwave, Propane Water Heater, Range, Refrigerator, Water Heater, Washer
Community Features: Common Grounds/Area, Lake, Park, Pond
Days on Site: 27
Door Features: French Doors
Exterior: Deck, Sprinkler/Irrigation, Lighting, Out Building(s), Porch, Storage, Shed, Paved Driveway
Exterior: Drywall, Frame, Vinyl Siding
Fencing: None
Fireplace: Gas
Floor Features: Ceramic Tile, Partially Carpeted, Wood
Formal Dining: Yes
HOA Fee: 600/ Annually
Interior: Bookcases, Built-in Features, Bedroom on Main Level, Butlers Pantry, Tray Ceiling(s), Ceiling Fan(s), Dining Area, Separate/Formal Dining Room, Double Vanity, French Door(s)/Atrium Door(s), Granite Counters, High Ceilings, Kitchen Island, Bath in Primary Bedroom, Pantry, Recessed Lighting, Walk-In Closet(s), Workshop
Outbuilding(s): Yes
Parcel#: 016A-2-46
Parking: Attached, Driveway, Detached, Finished Garage, Garage, Paved, Two Spaces, Workshop in Garage
Patio/Porch: Front Porch, Patio, Deck, Porch
Pets Allowed: Yes
Security: Smoke Detector(s)
Sewer: Septic Tank
Special View Info: Water
Water: Well
Water Features: Lake, Lake Front, Waterfront
Room Sizes
Recreation: 15.2 x 15.4 Level - Second
Bedroom 4: 11.10 x 13.2 Level - Second
Bedroom 3: 11.9 x 15.10 Level - Second
Additional Room: 15.9 x 10.2 Level - Second
Primary Bedroom: 19.4 x 14.9 Level - Second
Primary Bedroom: 15.10 x 12.0 Level - First
Dining Room: 11.3 x 15.10 Level - First
Kitchen: 15.9 x 14.11 Level - First
Additional Room: 13.5 x 10.1 Level - First
Additional Room: 14.11 x 12.6 Level - First
Living Room: 15.3 x 19.2 Level - First
Office: 11.10 x 12.0 Level - First
Foyer: 7.2 x 11.8 Level - First
Local Schools
High School: Powhatan
Middle School: Powhatan
Elementary School: Pocahontas
Listed By / Shown By
Listed By
Agency Name: Real Broker LLC
Agency Contact: membership@therealbrokerage.com
Shown By
Agent Name: Deborah Robinson
Agent Phone: Cell: (804) 437-1403
Agency Title: Joyner Fine Properties

Estimate Your Payment
Estimated Payment
$ 6,545.03 per month $5,815.03 Principal & Interest $394.58 Property Tax $335.42 Homeowner's Insurance
3828 Mill Mount Drive | MLS# 2616880
This single family home located at 3828 Mill Mount Drive, Powhatan, VA 23139 is currently listed for sale with an asking price of $1,150,000. This property was built in 2017 and has 4 bedrooms and 4 full and 1 partial baths with 3540 sq. ft. Mill Mount Drive is located in the Westlake At Mill Mount subdivision. Search Westlake At Mill Mount real estate on www.ddrhomesrva.com today.