
BEDS4
BATHS2 full 1 partial
SQUARE FEET2,801
MLS#2627620
STATUSActive
PROPERTY TYPEResidential - Single Family
SUBDIVISIONTraylor Estates
Property Description
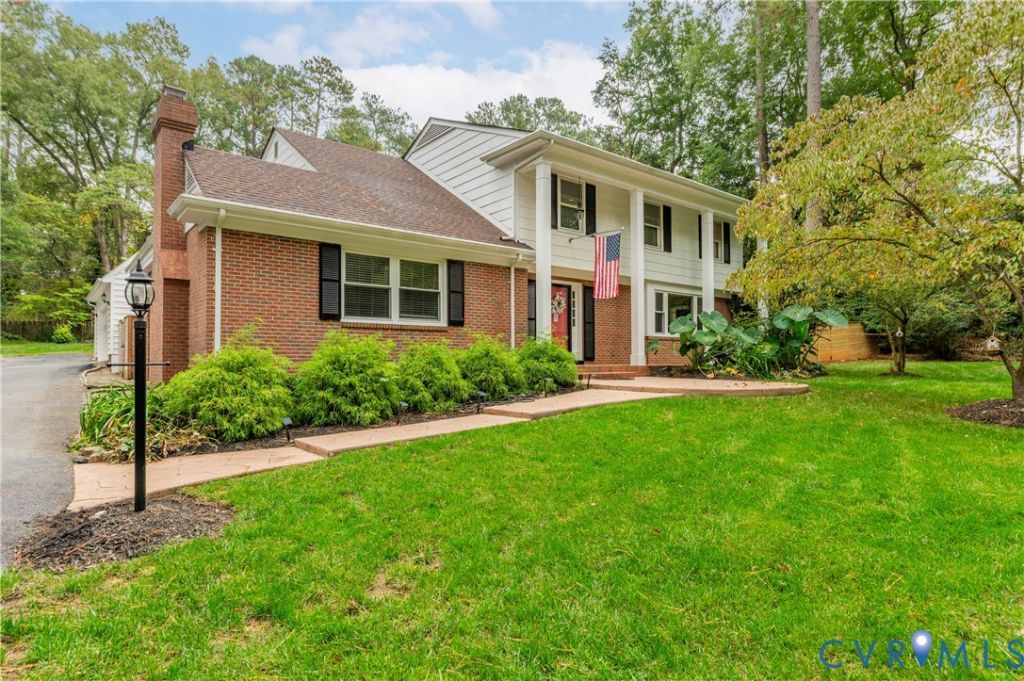
Set quietly within Traylor Estates among mature trees, 3719 Wainfleet Drive offers a private sanctuary while being close to all that Bon Air has to offer. Fresh paint and newly refinished hardwoods set a welcoming tone from the foyer, which is flanked by two distinct living rooms suited to both formal entertaining and relaxed everyday living. The eat-in kitchen with abundant cabinetry and a pantry keeps everything within reach. Just off the kitchen is a custom workspace with access to the mudroom and laundry. The expansive sunroom adds flexible living space that adapts easily to changing needs. Upstairs, the primary suite features a walk-in closet and spacious en suite bath with a deep soaking tub and spa shower. A second bedroom with en suite access to the hall bath offers a flexible second primary option and opens onto the second-floor porch with covered cabana. Two additional bedrooms round out the upper level: one with dual closets and attic storage access, the other opening onto the porch. The fenced yard feels like a private resort in every season with walkway leading up to the heated 20x40 pool framed by towering pines, a covered cabana, and a deck made for evenings under the stars. The detached garage offers plenty of storage, and a separate stair entrance leads to an unfinished upper level, a true blank canvas. Traylor Estates residents enjoy the perk of James River access with picnic area and boat ramp.
Property Features
Property Type: Residential - Single Family
Basement: Crawl Space
Cooling: Central Air
Fenced: Yes
Fireplaces: 1
Garage: 2
Heating: Baseboard, Electric, Heat Pump
Home Style: Colonial, Two Story, Transitional
Lot Size: 0.77 Acres
Roof Type: Shingle
Stories: 2.0
Taxes: $6,288
Year Built: 1963
Feature Descriptions
Appliances: Dryer, Dishwasher, Electric Cooking, Electric Water Heater, Disposal, Oven, Refrigerator, Smooth Cooktop, Stove, Washer
Community Features: Boat Facilities, Home Owners Association, Park
Days on Site: 8
Exterior: Brick, Frame
Exterior: Paved Driveway
Fencing: Back Yard, Fenced
Fireplace: Wood Burning
Floor Features: Laminate, Tile, Wood
HOA Fee: 75/ Annually
Interior: Dining Area, Double Vanity, Eat-in Kitchen, Fireplace, Granite Counters, Pantry, Recessed Lighting, Walk-In Closet(s)
Parcel#: C001-0741-016
Parking: Driveway, Detached, Garage, Paved, Storage, Unfinished Garage
Pool Features: Heated, In Ground, Outdoor Pool, Pool, Private
Sewer: Public Sewer
Special View Info: Water
Water: Public
Local Schools
High School: Huguenot
Middle School: Thompson
Elementary School: Fisher
Listed By / Shown By
Listed By
Agency Name: Coldwell Banker Avenues
Shown By
Agent Name: Deborah Robinson
Agent Phone: Cell: (804) 437-1403
Agency Title: Joyner Fine Properties

Estimate Your Payment
Estimated Payment
$ 4,797.22 per month $4,040.18 Principal & Interest $524.00 Property Tax $233.04 Homeowner's Insurance
3719 Wainfleet Drive | MLS# 2627620
This single family home located at 3719 Wainfleet Drive , Richmond, VA 23235 is currently listed for sale with an asking price of $799,000. This property was built in 1963 and has 4 bedrooms and 2 full and 1 partial baths with 2801 sq. ft. Wainfleet Drive is located in the Traylor Estates subdivision. Search Traylor Estates real estate on www.ddrhomesrva.com today.