
BEDS3
BATHS2 full 1 partial
SQUARE FEET2,274
MLS#2627507
STATUSActive
PROPERTY TYPEResidential - Single Family
SUBDIVISIONSylvan
Property Description
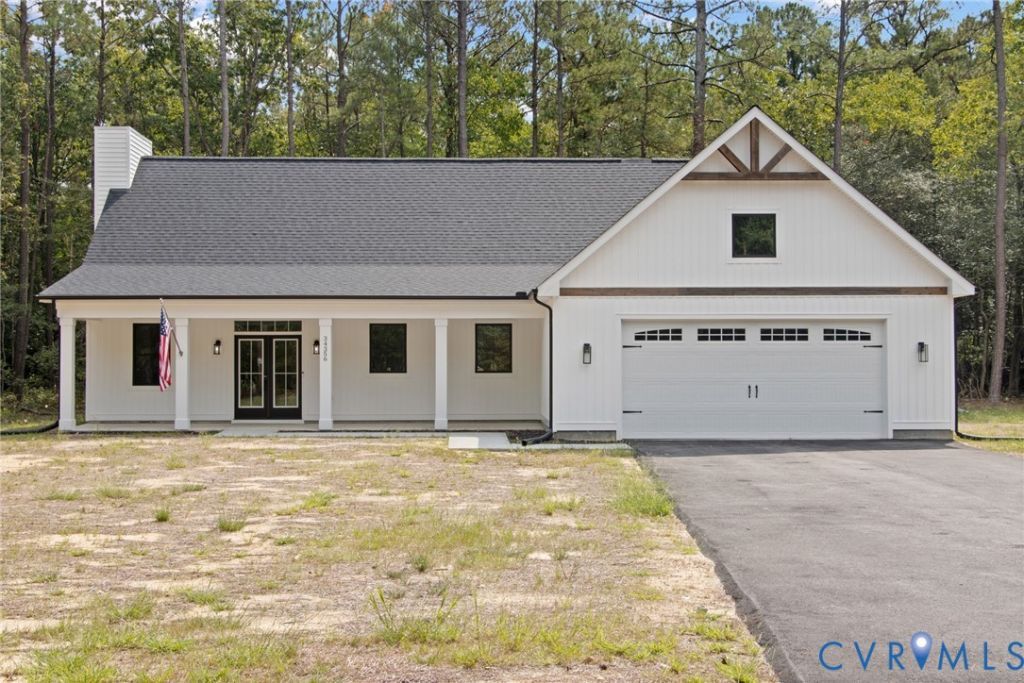
Looking for new construction without the wait? This beautifully maintained home is only one year old and offers the perfect combination of modern style, comfort, and peace of mind. Built with today's homeowner in mind, this property features an open and inviting floor plan with spacious living areas, a modern kitchen, comfortable bedrooms, and thoughtfully designed finishes throughout. If you've been looking for a home that feels brand new but is ready for you now, this one is worth a look!
Property Features
Property Type: Residential - Single Family
Cooling: Central Air
Fireplaces: 1
Garage: 2 car attached
Heating: Electric, Heat Pump
Home Style: Ranch
Lot Size: 1.17 Acres
Roof Type: Composition, Shingle
Stories: 1.0
Taxes: $520
Year Built: 2025
Feature Descriptions
Appliances: Cooktop, Dishwasher, Electric Water Heater, Disposal, Microwave, Oven, Range, Refrigerator
Days on Site: 16
Exterior: Aluminum Siding, Frame, Vinyl Siding
Exterior: Porch, Paved Driveway
Fencing: None
Fireplace: Electric
Floor Features: Partially Carpeted, Vinyl
Interior: Beamed Ceilings, Ceiling Fan(s), Double Vanity, Granite Counters, Kitchen Island, Main Level Primary, Recessed Lighting
Laundry: Washer Hookup, Dryer Hookup
Parcel#: 44-A-52
Parking: Attached, Driveway, Garage, Paved
Patio/Porch: Front Porch, Patio, Porch
Sewer: Septic Tank
Water: Well
Local Schools
High School: Sussex Central
Middle School: Sussex Central
Elementary School: Sussex Central
Listed By / Shown By
Listed By
Agency Name: AMW Real Estate
Shown By
Agent Name: Deborah Robinson
Agent Phone: Cell: (804) 437-1403
Agency Title: Joyner Fine Properties

Estimate Your Payment
Estimated Payment
$ 3,706.86 per month $3,463.73 Principal & Interest $43.33 Property Tax $199.79 Homeowner's Insurance
34356 Chinquapin Road | MLS# 2627507
This single family home located at 34356 Chinquapin Road, Waverly, VA 23890 is currently listed for sale with an asking price of $685,000. This property was built in 2025 and has 3 bedrooms and 2 full and 1 partial baths with 2274 sq. ft. Chinquapin Road is located in the Sylvan subdivision. Search Sylvan real estate on www.ddrhomesrva.com today.