
BEDS3
BATHS3 full 1 partial
SQUARE FEET2,810
MLS#2628520
STATUSActive
PROPERTY TYPEResidential - Single Family
Property Description
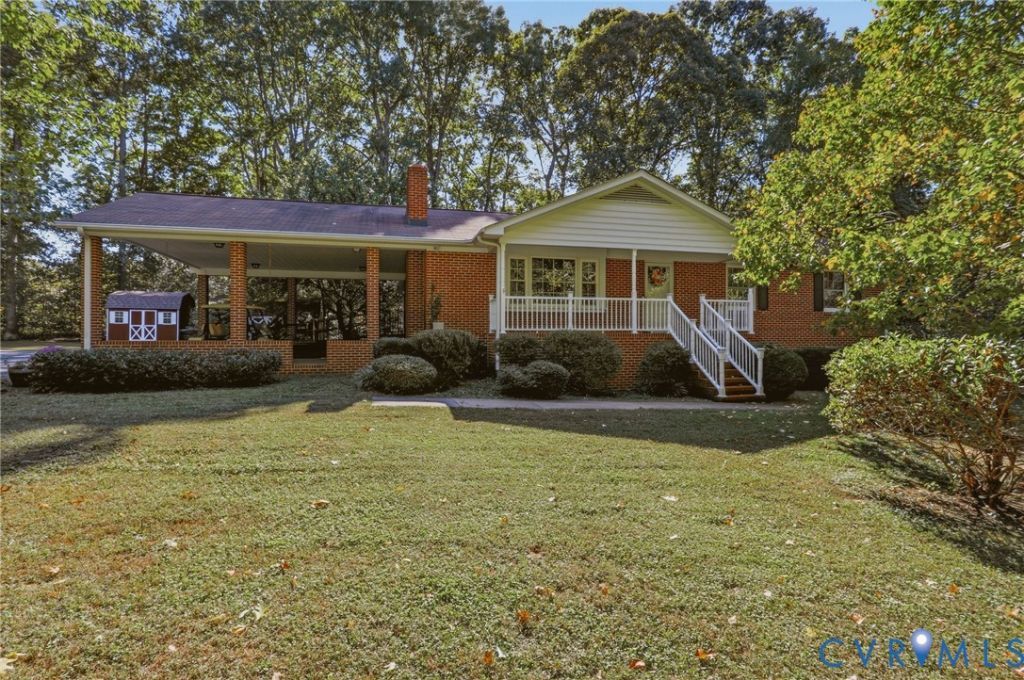
Enhanced 2800 sq. ft. Ranch on 1 acre near Rockwood Park. Convenient ramp offers entry from attach carport into an updated kitchen with cherry cabinets, Corian counter, and breakfast bar. Hardwood flooring flows into the 19 x 20 family/great room addition w/ gas brick fireplace, vaulted ceiling, double door entry to spacious screened porch with wooded privacy. Hardwood flooring flows toward half bath w/ laundry hookup, dining area and (optional) front door entry. Living room offers glorious front view and another brick fireplace. Also on main level primary bedroom w/ adjoining bath, 2 additional bedrooms and retro hall bath w/ tub. The lower level features an expansive studio w/ bath, kitchenette, brick fireplace and 2nd laundry hookup. Picture a fabulous in-law suite. Or a home office-game-workout-home schooling-or party space. Private outside entrance as well as internal stairs make this an ideal location w/ plentiful parking for multiple vehicles. No HOA! Solid, one-owner home lovingly maintained, sold As-Is.
Property Features
Property Type: Residential - Single Family
Basement: Yes
Basement: Full, Finished, Heated
Cooling: Electric, Heat Pump, Zoned
Fireplaces: 3
Heating: Electric, Heat Pump, Propane, Oil, Zoned
Home Style: Ranch
Lot Size: 1.00 Acres
Roof Type: Composition, Shingle
Stories: 2.0
Taxes: $4,107
Year Built: 1968
Feature Descriptions
Appliances: Microwave, Oven, Oil Water Heater, Refrigerator, Range Hood, Stove
Days on Site: 1
Disability Features:: Accessibility Features, Grab Bars, Accessible Approach with Ramp
Door Features: French Doors, Storm Door(s)
Exclusions: Main Level Refrigerator, Washer/Dryers, Small Shed
Exterior: Brick, Drywall, Frame
Exterior: Porch, Storage, Shed, Paved Driveway
Fireplace: Masonry
Floor Features: Ceramic Tile, Wood
Interior: Bedroom on Main Level, Ceiling Fan(s), Dining Area, Eat-in Kitchen, En Suite Bathroom, French Door(s)/Atrium Door(s), Full Bath on Main Level, Fireplace, Bath in Primary Bedroom, Main Level Primary, Recessed Lighting, Solid Surface Counters
Laundry: Washer Hookup, Dryer Hookup
Lot: Dead End, Wooded, Level
Parcel#: 748-68-71-09-700-000
Parking: Carport, Driveway, Oversized, Paved
Patio/Porch: Rear Porch, Front Porch, Screened, Porch
Security: Smoke Detector(s)
Sewer: Septic Tank
Topography: Level
Water: Well
Room Sizes
Additional Room: 21.0 x 10.0 Level - First
Office: 12.0 x 12.0 Level - Lower
Office: 16.0 x 13.0 Level - Lower
Kitchen: 17.0 x 13.0 Level - Lower
Recreation: 37.0 x 13.0 Level - Lower
Bedroom 3: 10.0 x 12.0 Level - First
Bedroom 2: 12.0 x 12.0 Level - First
Primary Bedroom: 14.0 x 10.0 Level - First
Family Room: 18.0 x 29.0 Level - First
Dining Room: 11.0 x 13.0 Level - First
Kitchen: 13.0 x 13.0 Level - First
Living Room: 20.0 x 12.0 Level - First
Local Schools
High School: Monacan
Middle School: Providence
Elementary School: Providence
Listed By / Shown By
Listed By
Agency Name: Heland Homes Realty
Shown By
Agent Name: Deborah Robinson
Agent Phone: Cell: (804) 437-1403
Agency Title: Joyner Fine Properties

Estimate Your Payment
Estimated Payment
$ 2,615.24 per month $2,149.03 Principal & Interest $342.25 Property Tax $123.96 Homeowner's Insurance
3213 Beatrice Lane | MLS# 2628520
This single family home located at 3213 Beatrice Lane , North Chesterfield, VA 23236 is currently listed for sale with an asking price of $425,000. This property was built in 1968 and has 3 bedrooms and 3 full and 1 partial baths with 2810 sq. ft. Search North Chesterfield real estate on www.ddrhomesrva.com today.