
BEDS4
BATHS3 full
SQUARE FEET2,730
MLS#VAFX2342238
STATUSPENDING
PROPERTY TYPERental - Single Family
SUBDIVISIONCHANTILLY HIGHLANDS
SCHOOLFAIRFAX COUNTY PUBLIC SCHOOLS
Property Description
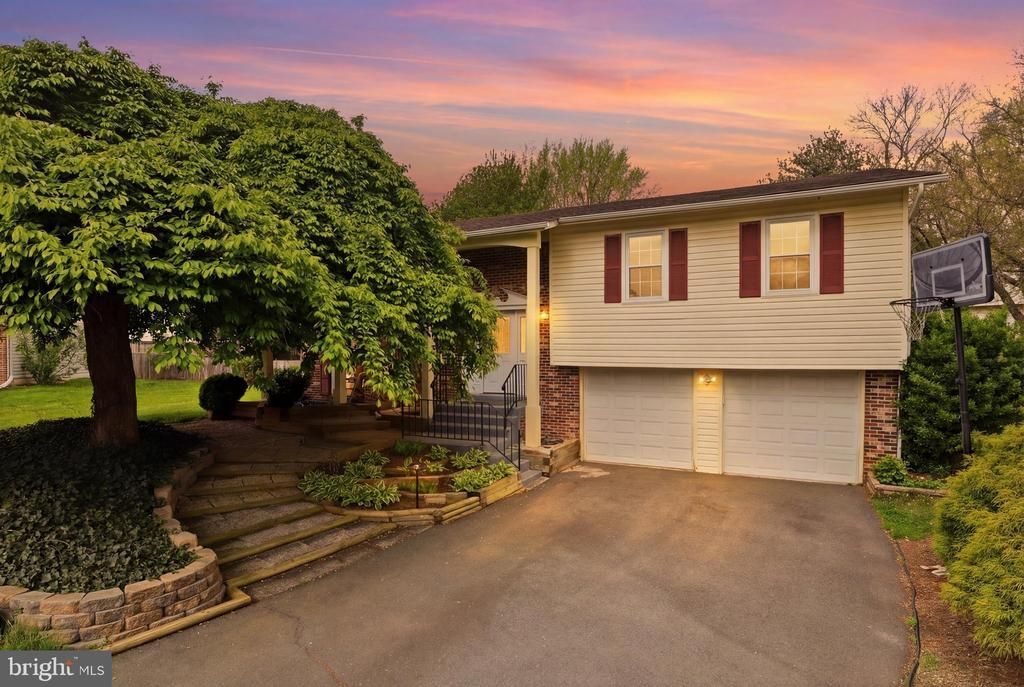
Welcome to this well-maintained 4-bedroom, 3-bath single-family home located in a quiet cul-de-sac in the highly desirable Chantilly Highlands community. Situated on a generous 0.3-acre lot, this home features a large 2-car garage, a fully fenced backyard with mature trees and large front yard with beautiful trees—perfect for privacy and outdoor enjoyment. Enjoy a large deck and gazebo (freshly painted in 2024, New HVAC in 2026), ideal for relaxing or entertaining. Inside, the home offers a functional layout with a living/family room on each level and walk-in closets in the primary bedroom and basement bedroom. Conveniently located just minutes away from Reston Town Center, shopping, dining, and major commuter routes (Rt 50, Fairfax County Pkwy, Rt 28). Close to Reston & Herndon Metro stations, Dulles Airport, and walking distance to a bus stop. Zoned for highly rated schools: Oak Hills ES, Franklin MS, and Chantilly HS. Sidewalks and nearby trails make it easy to enjoy walking and biking. The house was fully renovated in 2010/2011: roof, flooring, kitchen, appliances, HVAC, water heater, bathrooms. Master & basement baths (2017). Landscaping & retaining wall (2017–2018). Microwave (2023). Common bath (2025). Stove & faucet (2026). Additional movable shelf in kitchen that can be used as island (2021). Garage Fridge (2022) Close to Sully Community Center for exercise, basketball and other family activities.
Property Features
Property Type: Rental - Single Family
Basement: Yes
Basement: Daylight, Full, Fully Finished, Outside Entrance
Cooling: Central A/C
Fireplaces: 1
Fuel Type: Electric
Garage: 2 car attached
Heating: Heat Pump(s)
Home Style: Split Foyer
Lot Size: 0.29 Acres
Roof Type: Asphalt
Stories: 2.0
Year Built: 1979
Feature Descriptions
Additional Structures: Above Grade, Below Grade
Appliances: Dishwasher, Disposal, Dryer, Energy Efficient Appliances, Exhaust Fan, Icemaker, Microwave, Oven/Range - Electric, Refrigerator, Washer, Water Dispenser
Community Amenities: Community Center, Jog/Walk Path, Tot Lots/Playground
Days on Site: 33
Exterior: Brick, Combination
Fencing: Fully
Flooring: Hardwood
HOA Fee: $0.00/Monthly
Interior: Kitchen - Table Space, Primary Bath(s), Upgraded Countertops
Lot Dimensions: 0.29 Acre(S)
Parking Features: Attached Garage, Driveway, Asphalt Driveway
Pet Restrictions: Case by Case Basis
Sewer: Public Sewer
SQFT Above Finished: 1434
SQFT Below Finished: 1296
SQFT Total Finished: 2730
Structure Type: Detached
Total Garage/Parking Spaces: 2
Utilities: Electric Available, Sewer Available, Water Available
Water: Public
Local Schools
High School: CHANTILLY
Middle School: FRANKLIN
Elementary School: OAK HILL
School District: FAIRFAX COUNTY PUBLIC SCHOOLS
Listed By / Shown By
Listed By
Agency Name: Keller Williams Fairfax Gateway
Agency Phone: 7032223300
Shown By
Agent Name: Deborah Robinson
Agent Phone: Cell: (804) 437-1403
Agency Title: Joyner Fine Properties

3174 Kirkwell Place | MLS# VAFX2342238
This property located at 3174 Kirkwell Place, Herndon, VA 20171 is currently listed for rent with an asking price of $3,750 / Monthly. Kirkwell Place is located within the FAIRFAX COUNTY PUBLIC SCHOOLS school district. Search Herndon real estate on www.ddrhomesrva.com today.