
BEDS2
BATHS2 full
SQUARE FEET1,191
MLS#VAFX2347360
STATUSACTIVE
PROPERTY TYPEResidential - Condominium
SUBDIVISIONHAWTHORNE VILLAGE
SCHOOLFAIRFAX COUNTY PUBLIC SCHOOLS
Property Description
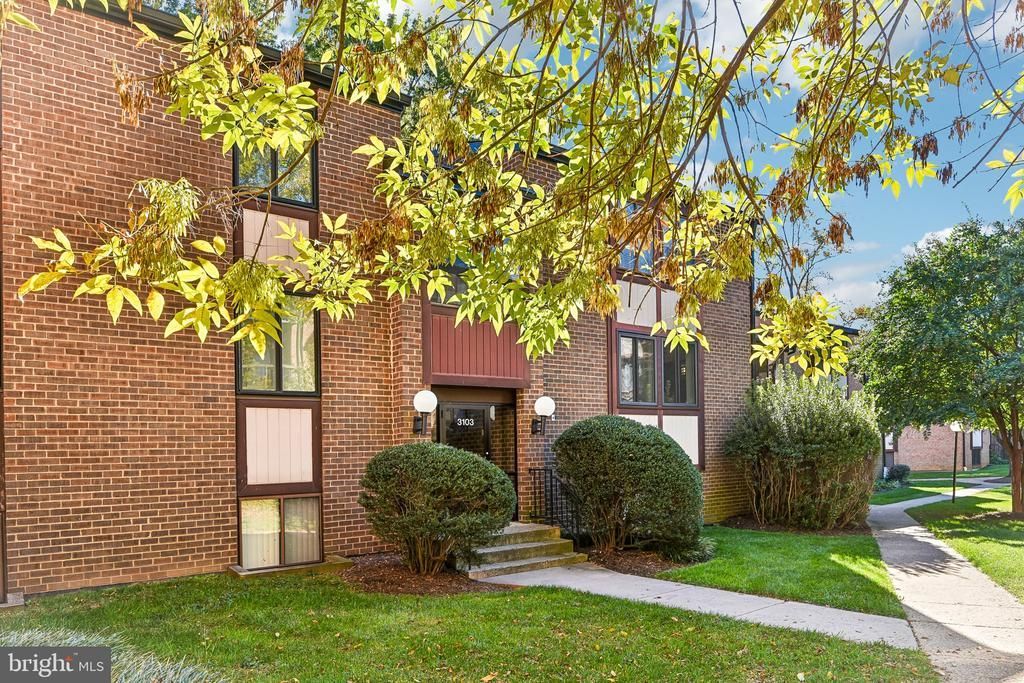
Peaceful green views and everyday convenience come together in this bright, beautifully maintained two-bedroom, two-bath condo in Hawthorne Village. Freshly painted throughout, the home features a spacious living room, a separate dining room, and a kitchen with ample storage. Step onto your private balcony for morning coffee or a quiet evening overlooking mature trees and community green space. The primary bedroom includes a full ensuite bath, two closets, and a built-in wood headboard. A second bedroom and full bath offer flexibility for guests or a home office, while an in-unit washer and dryer add everyday convenience. Enjoy community walking trails, a large outdoor pool, permitted parking with guest passes, and secure bike storage within the building. Located just off Fairfax Circle, Hawthorne Village puts shopping and dining within walking distance, with Vienna Metro a short drive away and bus service at the community entrance. Access to I-66, Routes 50, 29, and 236 makes getting around the region easy. The condo fee includes heating, air conditioning, water, sewer, trash removal, snow removal, and professional landscaping. Owners pay separately for electricity and internet, cable, or phone service.
Property Features
Property Type: Residential - Condominium
Cooling: Central A/C, Ceiling Fan(s)
Fuel Type: Central, Other
Heating: Forced Air
Home Style: Colonial
Stories: 1.0
Taxes: $3,363
Year Built: 1973
Feature Descriptions
Additional Structures: Above Grade
Appliances: Dishwasher, Dryer, Refrigerator, Washer, Disposal, Microwave, Oven/Range - Electric, Range Hood
Building Name: HAWTHORNE VILLAGE
Community Amenities: Tot Lots/Playground, Swimming Pool, Club House
Condo/Coop Fee: $726.00/Monthly
Days on Site: 2
Exterior: Brick
Flooring: Carpet, Wood, Tile/Brick
Interior: Dining Area, Wood Floors, Primary Bath(s), Bathroom - Stall Shower, Bathroom - Tub Shower, Carpet, Ceiling Fan(s), Floor Plan - Traditional, Kitchen - Table Space
Lot: Trees/Wooded
Number of Rooms: 7
Parking Features: Unassigned
Parking Notes: 2 Total Parking Spaces
Pet Restrictions: Case by Case Basis
Sewer: Public Sewer
Special View Info: Trees/Woods
SQFT Above Finished: 1191
SQFT Total Finished: 1191
Structure Type: Unit/Flat/Apartment
Total Garage/Parking Spaces: 2
Water: Public
Wooded: Yes
Local Schools
High School: OAKTON
Middle School: THOREAU
Elementary School: MOSAIC
School District: FAIRFAX COUNTY PUBLIC SCHOOLS
Listed By / Shown By
Listed By
Agency Name: Glass House Real Estate
Agency Phone: 8777655080
Shown By
Agent Name: Deborah Robinson
Agent Phone: Cell: (804) 437-1403
Agency Title: Joyner Fine Properties

Estimate Your Payment
Estimated Payment
$ 1,884.18 per month $1,516.46 Principal & Interest $280.25 Property Tax $87.47 Homeowner's Insurance
3103 Buccaneer Court , Unit 102 | MLS# VAFX2347360
This condo located at 3103 Buccaneer Court , Unit 102, Fairfax, VA 22031 is currently listed for sale with an asking price of $299,900. This property was built in 1973 and has 2 bedrooms and 2 full baths with 1191 sq. ft. Buccaneer Court , Unit 102 is located in the HAWTHORNE VILLAGE subdivision within the FAIRFAX COUNTY PUBLIC SCHOOLS school district. Search HAWTHORNE VILLAGE real estate on www.ddrhomesrva.com today.