
BEDS3
BATHS2 full
SQUARE FEET1,661
MLS#VACV2010902
STATUSACTIVE
PROPERTY TYPEResidential - Single Family
SUBDIVISIONPORTOBAGO BAY
SCHOOLCAROLINE COUNTY PUBLIC SCHOOLS
Property Description
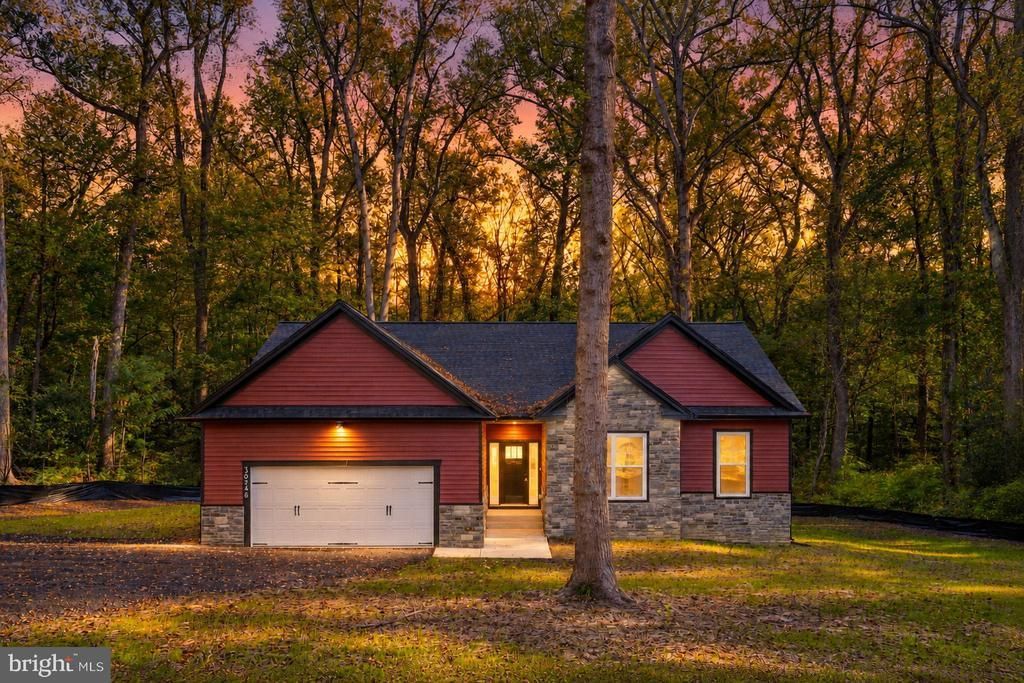
Discover your dream home in the serene Portobago Bay community! This stunning new construction ranch-style residence, completed in 2026, boasts 3 spacious bedrooms and 2 luxurious bathrooms, designed for modern living. Step inside to find an open floor plan that seamlessly connects the family room and kitchen, featuring quartz countertops, stainless steel appliances, and a cozy gas fireplace with a mantel, perfect for gatherings. Enjoy the tranquility of nature on your expansive 2.94-acre lot, complete with a deck and porch for outdoor relaxation. The community offers exclusive access to the Rappahannock River, where you can boat, fish, or simply soak up the sun on a beach accessible only to community owners. With an attached garage and ample driveway space, convenience is at your fingertips. This home is not just a residence; it's a lifestyle. Embrace the beauty of Portobago Bay and make this exceptional property your own! Some of the photos are virtually staged.
Property Features
Property Type: Residential - Single Family
Basement: Yes
Basement: Connecting Stairway, Daylight, Partial, Full, Interior Access, Outside Entrance, Rough Bath Plumb, Space For Rooms, Unfinished
Cooling: Ceiling Fan(s), Central A/C
Fireplaces: 1
Fuel Type: Electric
Garage: 2
Heating: Heat Pump(s)
Home Style: Ranch/Rambler
Lot Size: 2.94 Acres
Roof Type: Architectural Shingle
Stories: 2.0
Taxes: $507
Year Built: 2026
Feature Descriptions
Additional Structures: Above Grade
Appliances: Built-In Microwave, Dishwasher, Icemaker, Oven/Range - Electric, Refrigerator, Stainless Steel Appliances, Washer/Dryer Hookups Only, Water Dispenser, Water Heater
Community Amenities: Common Grounds, Lake, Water/Lake Privileges, Picnic Area, Boat Ramp, Beach, Pier/Dock
Days on Site: 1
Exterior: Vinyl Siding, Stone
Exterior: Bump-outs, Exterior Lighting, Private Beach
Fireplace: Gas/Propane, Mantel(s)
Flooring: Ceramic Tile, Carpet, Luxury Vinyl Plank
HOA Fee: $600.00/Annually
Interior: Attic, Bathroom - Tub Shower, Bathroom - Walk-In Shower, Breakfast Area, Built-Ins, Carpet, Ceiling Fan(s), Combination Kitchen/Dining, Dining Area, Entry Level Bedroom, Family Room Off Kitchen, Floor Plan - Open, Kitchen - Eat-In, Kitchen - Island, Pantry, Primary Bath(s), Recessed Lighting, Upgraded Countertops, Walk-in Closet(s)
Lake Name: RAPPAHANNOCK RIVER
Lot Dimensions: 2.94 Acre(S)
Parking Notes: 6 Total Parking Spaces
Rooms: Primary Bedroom, Bedroom 2,Bedroom 3,Kitchen, Family Room, Basement, Foyer, Breakfast Room, Laundry, Primary Bathroom, Full Bath
Sewer: Septic > # of BR
SQFT Above Finished: 1661
SQFT Total Finished: 1661
Structure Type: Detached
Total Garage/Parking Spaces: 6
Water: Private, Well
Water Access: Boat - Powered, Canoe/Kayak, Fishing Allowed, Swimming Allowed, Waterski/Wakeboard, Private Beach, Private Access
Windows: Double Hung, Vinyl Clad
Room Sizes
Family Room: 20 x 15 Level - Main
Kitchen: 16 x 18 Level - Main
Breakfast Room: 17 x 20 Level - Main
Primary Bedroom: 17 x 12 Level - Main
Bedroom 2: 13 x 10 Level - Main
Bedroom 3: 11 x 10 Level - Main
Local Schools
High School: CAROLINE
Middle School: CAROLINE
School District: CAROLINE COUNTY PUBLIC SCHOOLS
Listed By / Shown By
Listed By
Agency Name: Belcher Real Estate, LLC.
Agency Phone: 5403009669
Shown By
Agent Name: Deborah Robinson
Agent Phone: Cell: (804) 437-1403
Agency Title: Joyner Fine Properties

Estimate Your Payment
Estimated Payment
$ 3,250.64 per month $3,033.42 Principal & Interest $42.25 Property Tax $174.97 Homeowner's Insurance
30246 Portobago Trail | MLS# VACV2010902
This single family home located at 30246 Portobago Trail , Port Royal, VA 22535 is currently listed for sale with an asking price of $599,900. This property was built in 2026 and has 3 bedrooms and 2 full baths with 1661 sq. ft. Portobago Trail is located in the PORTOBAGO BAY subdivision within the CAROLINE COUNTY PUBLIC SCHOOLS school district. Search PORTOBAGO BAY real estate on www.ddrhomesrva.com today.