
BEDS5
BATHS4 full 1 partial
SQUARE FEET6,950
MLS#VAJC2000746
STATUSACTIVE
PROPERTY TYPEResidential - Single Family
SUBDIVISIONGOVERNORS LAND
SCHOOLWILLIAMSBURG-JAMES CITY PUBLIC SCHOOLS
Property Description
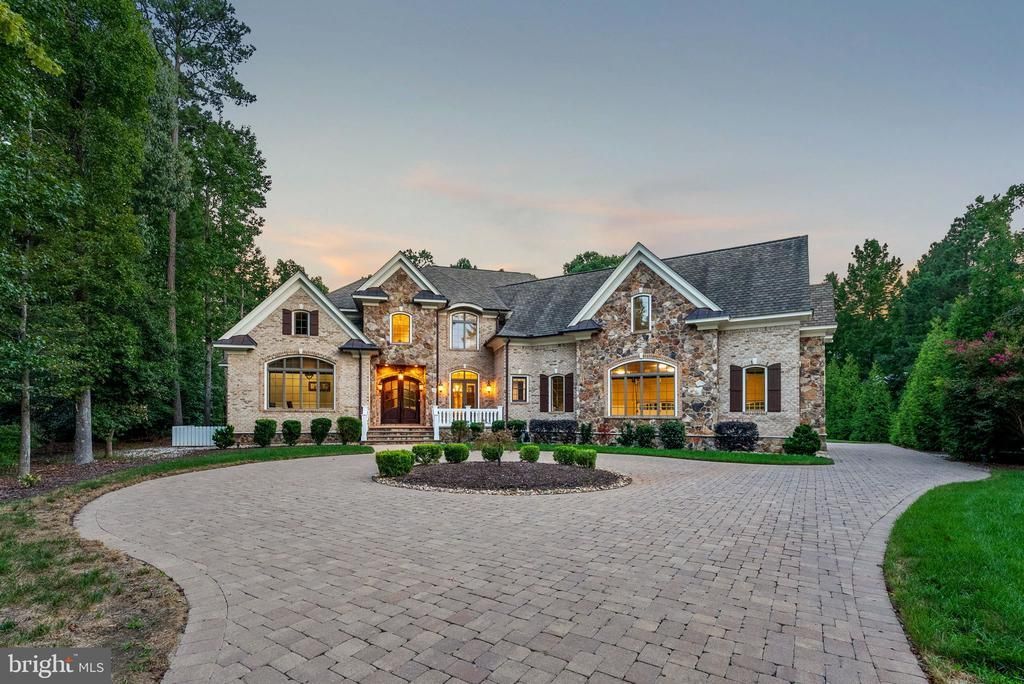
European-inspired luxury meets Williamsburg elegance at this extraordinary 6,950 SF custom home in the Governor’s Land at Two Rivers. Set on a wooded cul-de-sac, the 5BR, 4.5BA residence offers a first-floor primary suite with spa bath, cedar sauna, freestanding tub and oversized shower, plus four additional bedrooms and flexible upstairs living. The chef’s kitchen features the Thermador luxury appliance suite with a 48” gas rangetop, full refrigerator/freezer columns, double ovens, warming drawer and custom cabinetry, opening to a dramatic keeping room with cathedral ceiling and stone fireplace. Hand-scraped hardwoods, extensive millwork, coffered and knotty alder ceilings, arched Andersen windows, screened all-season porch with Bromic heaters, bonus room with kitchenette, office, gym/flex space, 4-zone HVAC, conditioned crawl space, whole-house filtration and brick-and-stone construction complete this exceptional home.
Property Features
Property Type: Residential - Single Family
Cooling: Ceiling Fan(s), Central A/C, Zoned
Fireplaces: 2
Fuel Type: Natural Gas
Garage: 3
Heating: Forced Air, Zoned
Home Style: Craftsman, Transitional
Lot Size: 0.73 Acres
Roof Type: Asphalt
Stories: 2.0
Taxes: $16,418
Year Built: 2016
Feature Descriptions
Additional Structures: Above Grade
Appliances: Central Vacuum, Dishwasher, Disposal, Oven - Double, Dryer, Exhaust Fan, Oven/Range - Gas, Icemaker, Intercom, Microwave, Refrigerator, Range Hood, Oven - Wall, Washer
Community Amenities: Beach, Boat Ramp, Club House, Common Grounds, Exercise Room, Gated Community, Golf Course, Jog/Walk Path, Tot Lots/Playground, Lake, Marina/Marina Club, Picnic Area, Swimming Pool, Putting Green, Security, Tennis Courts
Days on Site: 33
Electric: Generator
Exterior: Frame
Exterior: Underground Lawn Sprinkler, Exterior Lighting
Fireplace: Gas/Propane, Stone
Flooring: Carpet, Tile/Brick, Wood
HOA Fee: $863.00/Monthly
Interior: Built-Ins, Butlers Pantry, Ceiling Fan(s), Upgraded Countertops, Dining Area, Kitchen - Eat-In, Kitchen - Island, Bathroom - Jetted Tub, Pantry, Recessed Lighting, Sauna, Walk-in Closet(s), Wet/Dry Bar, Window Treatments
Lot Dimensions: 0.73 Acre(S)
Parking Features: Circular Driveway, Paved Driveway
Parking Notes: 3 Total Parking Spaces
Sewer: Public Sewer
SQFT Above Finished: 6950
SQFT Total Finished: 6950
Structure Type: Detached
Total Garage/Parking Spaces: 3
Water: Public
Windows: Palladian
Local Schools
High School: JAMESTOWN
Middle School: HORNSBY
Elementary School: MATOAKA
School District: WILLIAMSBURG-JAMES CITY PUBLIC SCHOOLS
Listed By / Shown By
Listed By
Agency Name: Berkshire Hathaway HomeServices Towne Realty
Agency Phone: 7574818448
Shown By
Agent Name: Deborah Robinson
Agent Phone: Cell: (804) 437-1403
Agency Title: Joyner Fine Properties

Estimate Your Payment
Estimated Payment
$ 14,738.69 per month $12,641.36 Principal & Interest $1,368.17 Property Tax $729.17 Homeowner's Insurance
2809 Ann Johnson Lane | MLS# VAJC2000746
This single family home located at 2809 Ann Johnson Lane, Williamsburg, VA 23185 is currently listed for sale with an asking price of $2,500,000. This property was built in 2016 and has 5 bedrooms and 4 full and 1 partial baths with 6950 sq. ft. Ann Johnson Lane is located in the GOVERNORS LAND subdivision within the WILLIAMSBURG-JAMES CITY PUBLIC SCHOOLS school district. Search GOVERNORS LAND real estate on www.ddrhomesrva.com today.