
BEDS4
BATHS3 full 2 partial
SQUARE FEET4,344
MLS#679338
STATUS
PROPERTY TYPEResidential - Single Family
SUBDIVISIONFOREST LAKES SOUTH
Property Description
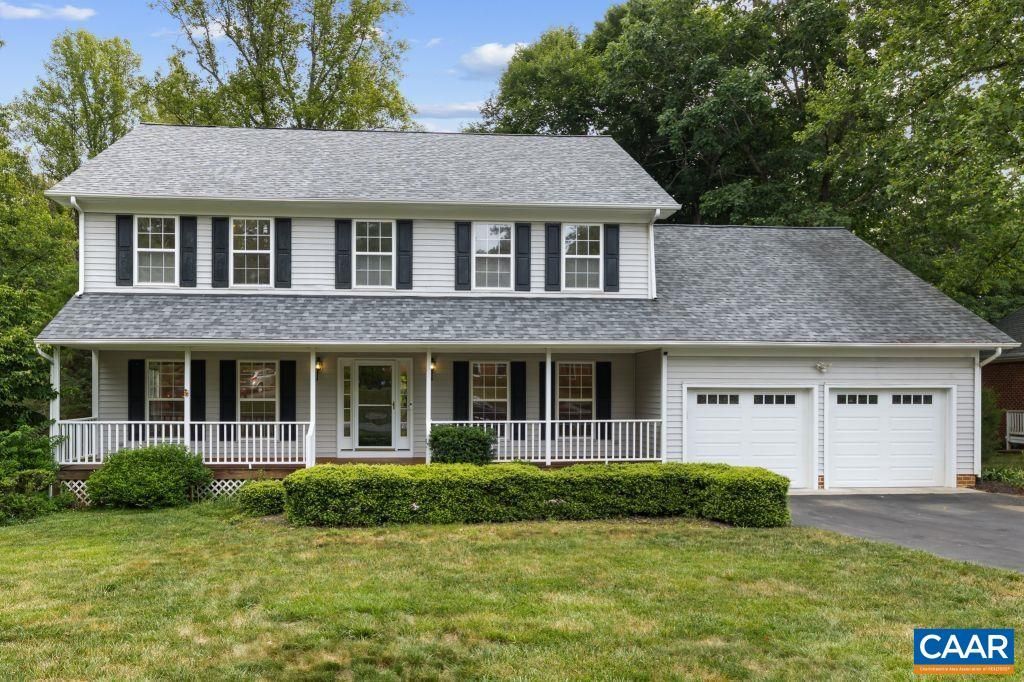
When you step inside this spacious, move-in-ready Forest Lakes South home, you are greeted by a soaring, three-story open stairwell where a skylight bathes the interior in warm, natural light. The main level is designed for comfort, featuring hardwood floors, formal living and dining rooms, a cozy family room with a gas fireplace, multiple sliding doors to a large deck, and a flexible bonus room. Upstairs, the primary bedroom suite serves as a true sanctuary, complete with an en-suite bath and a private sitting room that easily adapts into an expansive dressing room or nursery. Three additional bedrooms, a full bath, and a conveniently located laundry room complete this floor. One level up, a third-story loft with a charming dormer offers a quiet escape overlooking the woodlands below. The finished walk-out lower level serves as a second living destination with 10-foot ceilings, a recreation space, wet bar, home office/media room, fitness room, and full bath-perfect for guests or multigenerational living. Outside, a private, nearly half-acre lot opens to a tiered, wooded backyard. Complete with a 2-car garage and access to community pools, tennis, pickleball, and trails, this 4,344-sq-ft home is ready to grow with your family.
Property Features
Property Type: Residential - Single Family
Basement: Yes
Basement: Full, Partially Finished, Walk-Out Access
Cooling: Central Air
Fireplaces: 1
Garage: 2 car attached
Heating: Central, Forced Air, Natural Gas
Home Style: Colonial
Lot Size: 0.47 Acres
Roof Type: Composition, Shingle
Stories: 3.0
Taxes: $6,925
Year Built: 1996
Amenities
Wet Bar
Jetted Tub
Sitting Area in Primary
Skylights
Breakfast Bar
Tray Ceiling(s)
Entrance Foyer
Eat-in Kitchen
High Ceilings
Kitchen Island
Loft
Mud Room
Utility Room
Feature Descriptions
Appliances: Convection Oven, Dishwasher, ENERGY STAR Qualified Washer, Disposal, Gas Range, Indoor Grill, Microwave, Refrigerator, Dryer, Washer
Association Amenities: Basketball Court, Clubhouse, Sport Court, Fitness Center, Playground, Pool, Sports Fields, Tennis Court(s)
Community Features: Pool
Days on Site: 107
Exterior: Brick, Stick Built, Vinyl Siding
Fireplace: One, Gas
Flooring: Carpet, Ceramic Tile, Hardwood, Vinyl
HOA: Yes
HOA Fee: 348/ Quarterly
Laundry: Sink
Lot: Easement, Landscaped, Partially Cleared, Private, Wooded
Parcel#: 046B6-00-0C-01600
Parking: Attached, Electricity, Garage Faces Front, Garage, Garage Door Opener
Parking Notes: Attached, Electricity, Garage Faces Front, Garage, Gar
Patio/Porch: Covered, Deck, Front Porch, Patio, Porch
Pool: Community, Pool, Association
Pool: Community, Pool, Association
Security: Smoke Detector(s), Surveillance System
Sewer: Public Sewer
Special View Info: Residential, Trees/Woods
Swimming Pool: Yes
Topography: Rolling
Utilities: Cable Available, Fiber Optic Available
View: Residential, Trees/Woods
Water: Public
Window: Screens, Skylight(s)
Local Schools
High School: Albemarle
Middle School: Lakeside
Elementary School: Hollymead
Listed By / Shown By
Listed By
Agency Name: COTTAGE STREET REALTY, LLC
Agency Phone: 703-848-9292
Shown By
Agent Name: Deborah Robinson
Agent Phone: Cell: (804) 437-1403
Agency Title: Joyner Fine Properties

Estimate Your Payment
Estimated Payment
$ 4,909.13 per month $4,095.80 Principal & Interest $577.08 Property Tax $236.25 Homeowner's Insurance
2669 Kendalwood Ln | MLS# 679338
This single family home located at 2669 Kendalwood Ln, Charlottesville, VA 22911 is currently listed for sale with an asking price of $810,000. This property was built in 1996 and has 4 bedrooms and 3 full and 2 partial baths with 4344 sq. ft. Kendalwood Ln is located in the FOREST LAKES SOUTH subdivision. Search FOREST LAKES SOUTH real estate on www.ddrhomesrva.com today.