
BEDS5
BATHS4 full 2 partial
SQUARE FEET3,056
MLS#2627791
STATUSActive
PROPERTY TYPEResidential - Single Family
SUBDIVISIONBarton Heights
Property Description
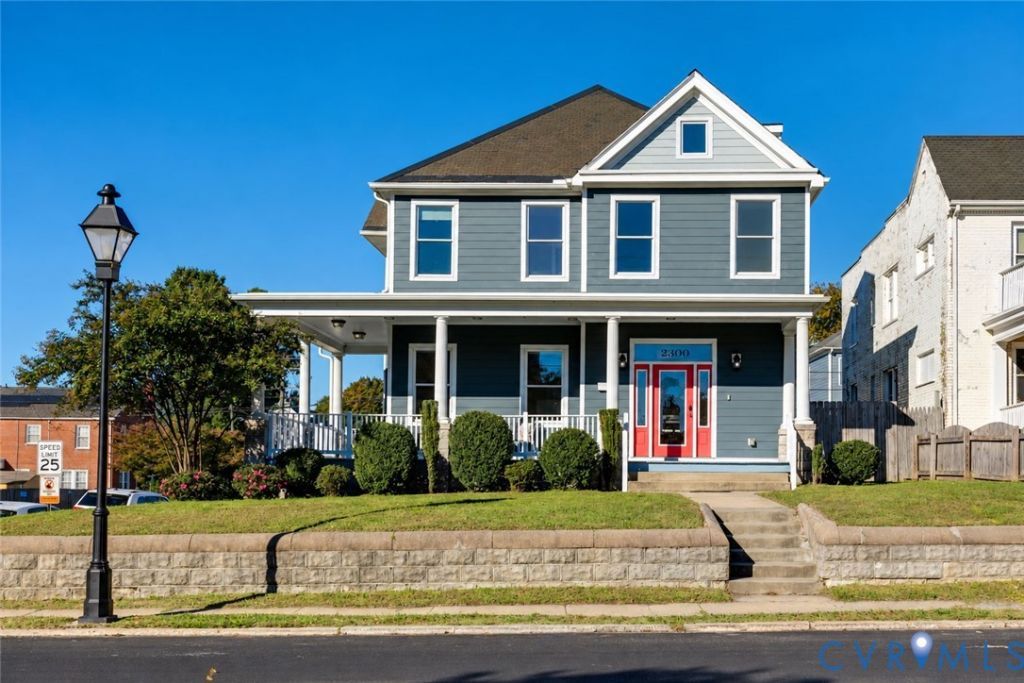
This stunning Victorian home sits on a large corner lot and offers 5 bedrooms, 4 full and 2 half baths and spans over 3000 square feet of living space. As soon as you enter this stately home you are greeted with a grand foyer, gorgeous hardwood floors, soaring ceilings and a seamless, open floor plan. The main level includes a first floor office/bedroom with a full attached bath, a family room with a bay window and gas fireplace and an eat-in kitchen. The kitchen boasts granite countertops, a center island, double ovens, a beverage refrigerator, a gas cooktop and stainless steel appliances. Upstairs you will find two amazing primary suites. The first primary bedroom has a bay window, walk in closet, gas fireplace and a large bath with a soaking tub and separate dual head shower. The 3rd story includes a half bath and would be a perfect playroom, man cave, office or additional living area. The inviting wraparound porch with fluted columns has been freshly painted and ready to enjoy. On the exterior of the home you will find low maintenance hardy plank siding and slate roof, offering peace of mind for years to come. All this, and walkability to neighborhood favorites like The Smoky Mug, Fuzzy Cactus, Morty's and Slay Burgers just to name a few. You are also just steps from Battery Park, with lighted tennis courts, basketball courts, a pool with a toddler splash feature, playgrounds, and a community center.
Property Features
Property Type: Residential - Single Family
Basement: Yes
Basement: Partial
Cooling: Central Air, Zoned
Fenced: Yes
Fireplaces: 2
Heating: Electric, Zoned
Home Style: Victorian
Lot Size: 0.15 Acres
Roof Type: Slate
Stories: 2.0
Taxes: $7,128
Year Built: 1915
Feature Descriptions
Appliances: Electric Water Heater
Days on Site: 1
Exterior: Block, Drywall, Frame, HardiPlank Type
Exterior: Paved Driveway
Fencing: Back Yard, Fenced
Fireplace: Gas
Floor Features: Partially Carpeted, Tile, Wood
Interior: Bedroom on Main Level, Ceiling Fan(s), Dining Area, En Suite Bathroom, Full Bath on Main Level, Fireplace, Granite Counters, Walk-In Closet(s)
Laundry: Washer Hookup, Dryer Hookup
Parcel#: N000-0488-007
Parking: Driveway, Off Street, Paved, On Street
Patio/Porch: Front Porch, Patio, Wrap Around
Sewer: Public Sewer
Water: Public
Room Sizes
Bedroom 5: 13.11 x 9.4 Level - First
Recreation: 18.4 x 24.6 Level - Third
Bedroom 4: 13.8 x 12.5 Level - Second
Bedroom 3: 11.3 x 12.11 Level - Second
Bedroom 2: 16.7 x 11.1 Level - Second
Primary Bedroom: 18.4 x 14.9 Level - Second
Office: 13.11 x 9.4 Level - First
Living Room: 17.11 x 19.5 Level - First
Laundry: 2.9 x 5.2 Level - First
Dining Room: 11.2 x 5.2 Level - First
Kitchen: 15.11 x 9.9 Level - First
Additional Room: 13.0 x 12.0 Level - First
Foyer: 18.7 x 20.11 Level - First
Local Schools
High School: John Marshall
Middle School: Henderson
Elementary School: Barack Obama
Listed By / Shown By
Listed By
Agency Name: Compass
Agency Contact: (804) 405-7337
Shown By
Agent Name: Deborah Robinson
Agent Phone: Cell: (804) 437-1403
Agency Title: Joyner Fine Properties

Estimate Your Payment
Estimated Payment
$ 3,797.58 per month $3,028.87 Principal & Interest $594.00 Property Tax $174.71 Homeowner's Insurance
2300 North Avenue | MLS# 2627791
This single family home located at 2300 North Avenue, Richmond, VA 23222 is currently listed for sale with an asking price of $599,000. This property was built in 1915 and has 5 bedrooms and 4 full and 2 partial baths with 3056 sq. ft. North Avenue is located in the Barton Heights subdivision. Search Barton Heights real estate on www.ddrhomesrva.com today.