
BEDS3
BATHS2 full
SQUARE FEET1,337
MLS#2628853
STATUSActive
PROPERTY TYPEResidential - Single Family
SUBDIVISIONMirror Lake Estates
Property Description
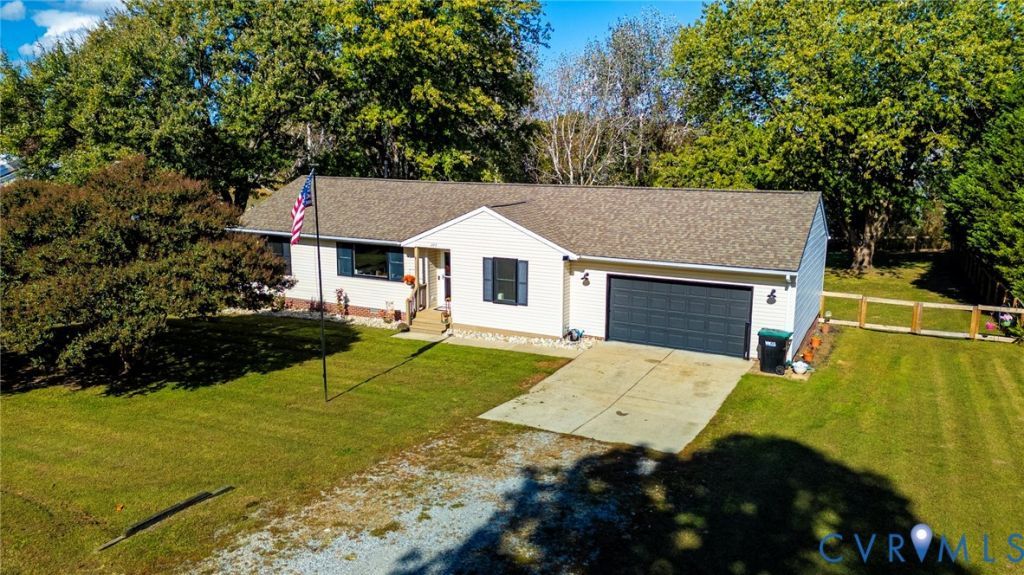
Welcome to 223 Loch Haven Drive in Mirror Lakes Estates! This charming ranch-style home offers an impressive list of recent improvements, including a new roof (2019), HVAC system and water heater (2024), and new windows and rear sliding glass door (2025). The kitchen was remodeled in 2025, along with updated flooring, appliances, and light fixtures. Additional updates include new shower valves and fixtures (2026) and fencing (2025). Step outside to a spacious backyard featuring a unique silo-inspired gazebo, raised garden beds, a beautiful mature tree, and a rear deck with plenty of room to relax or entertain. The oversized attached two-car garage offers additional space and was improved in 2026. Located in Mirror Lakes Estates, a golf cart-friendly neighborhood featuring community lakes and no HOA, this home combines thoughtful updates, inviting outdoor spaces, and convenient access to Williamsburg's shopping, dining, and amenities. Refrigerator, washer, and dryer convey.
Property Features
Property Type: Residential - Single Family
Basement: Crawl Space
Cooling: Central Air
Fenced: Yes
Garage: 2 car attached
Heating: Electric, Forced Air, Natural Gas
Home Style: Ranch
Lot Size: 0.57 Acres
Roof Type: Shingle
Stories: 1.0
Taxes: $2,057
Year Built: 1991
Feature Descriptions
Appliances: Washer/Dryer Stacked, Dishwasher, Gas Cooking, Gas Water Heater, Microwave, Refrigerator, Stove
Community Features: Lake, Pond
Days on Site: 1
Door Features: Sliding Doors
Exterior: Brick, Drywall, Vinyl Siding
Exterior: Deck, Lighting, Porch, Paved Driveway
Fencing: Back Yard, Fenced, Partial
Interior: Bedroom on Main Level, Ceiling Fan(s), En Suite Bathroom, Full Bath on Main Level, Main Level Primary, Solid Surface Counters
Laundry: Washer Hookup, Dryer Hookup, Stacked
Other Equipment: Generator
Parcel#: 13-3-06-0-0002
Parking: Attached, Direct Access, Driveway, Garage, Garage Door Opener, Oversized, Paved
Patio/Porch: Front Porch, Stoop, Deck, Porch
Security: Smoke Detector(s)
Sewer: Septic Tank
Water: Public
Water Features: Lake, Water Access
Window: Screens
Local Schools
High School: Warhill
Middle School: Toano
Elementary School: Stonehouse
Listed By / Shown By
Listed By
Agency Name: Oakstone Properties
Shown By
Agent Name: Deborah Robinson
Agent Phone: Cell: (804) 437-1403
Agency Title: Joyner Fine Properties

Estimate Your Payment
Estimated Payment
$ 2,417.66 per month $2,123.75 Principal & Interest $171.42 Property Tax $122.50 Homeowner's Insurance
223 Loch Haven Drive | MLS# 2628853
This single family home located at 223 Loch Haven Drive, Williamsburg, VA 23188 is currently listed for sale with an asking price of $419,999. This property was built in 1991 and has 3 bedrooms and 2 full baths with 1337 sq. ft. Loch Haven Drive is located in the Mirror Lake Estates subdivision. Search Mirror Lake Estates real estate on www.ddrhomesrva.com today.