
BEDS2
BATHS1 full
SQUARE FEET1,078
MLS#VALO2137302
STATUSACTIVE
PROPERTY TYPEResidential - Townhouse
SUBDIVISIONPROVIDENCE VILLAGE
SCHOOLLOUDOUN COUNTY PUBLIC SCHOOLS
Property Description
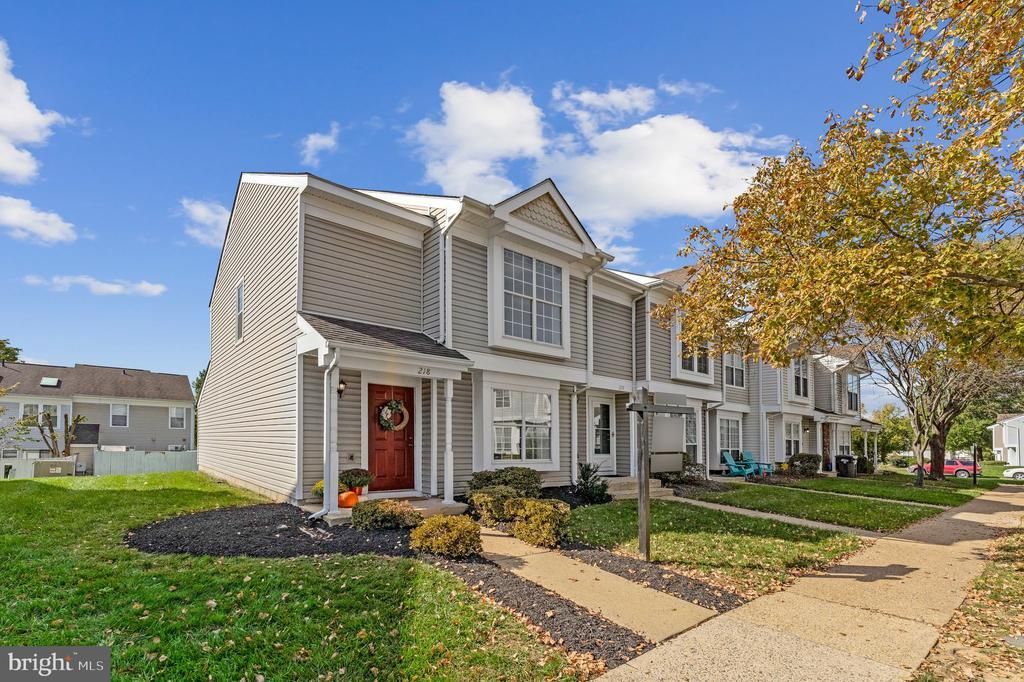
*Professional Photos Coming Saturday, Oct. 24*This corner-unit, bi-level condo in Providence Village combines charming curb appeal with the peace of mind that comes from major recent updates. The home feels bright and airy from the moment you step inside, with 1,078 square feet of thoughtfully arranged living space designed for easy, modern living. The entire interior has been freshly painted in a crisp, clean palette, making it feel brand new and ready for your personal touch. The heart of the home is a sun-drenched, open-concept living and dining area, where a cozy fireplace serves as the perfect centerpiece for colder months. Large sliding glass doors lead out to a private patio and storage shed, offering a seamless connection to the surrounding common green space. The kitchen is ready for its next chef, featuring a dedicated eat-in area and a suite of brand-new appliances, including a stove, refrigerator, and dishwasher. Comfort is the priority here, with a brand-new HVAC and heat pump installed in 2024, plus new carpeting throughout. Both bedrooms are generously sized with ample closet space, and the bathroom features a newly reglazed tub that shines. The convenience of a new in-unit washer and dryer makes daily chores a breeze. With the roof and siding replaced around 2016 and a location that puts you right at the center of major commuting routes, this home is a move-in-ready retreat that truly has it all.
Property Features
Property Type: Residential - Townhouse
Cooling: Central A/C, Ceiling Fan(s)
Fireplaces: 1
Fuel Type: Electric
Heating: Forced Air
Home Style: Bi-level
Roof Type: Shingle
Stories: 2.0
Taxes: $2,848
Year Built: 1986
Feature Descriptions
Accessibility: Level Entry - Main
Additional Structures: Above Grade, Below Grade
Appliances: Built-In Range, Disposal, Dryer, Dryer - Front Loading, Oven/Range - Electric, Refrigerator, Washer - Front Loading, Washer/Dryer Stacked, Water Heater, Dishwasher, Exhaust Fan
Building Name: PROVIDENCE VILLAGE
Community Amenities: Tot Lots/Playground
Condo/Coop Fee: $228.00/Monthly
Exterior: Vinyl Siding
Exterior: Outbuilding(s), Sidewalks, Other
Fireplace: Fireplace - Glass Doors
Flooring: Carpet, Vinyl
Interior: Bathroom - Tub Shower, Carpet, Combination Dining/Living, Window Treatments, Wood Floors, Kitchen - Table Space, Floor Plan - Traditional
Location: Suburban
Lot: Backs - Open Common Area, Open, Rear Yard
Number of Rooms: 5
Parking Features: Assigned
Pet Restrictions: No Pet Restrictions
Sewer: Public Sewer
SQFT Above Finished: 1078
SQFT Total Finished: 1078
Structure Type: End of Row/Townhouse
Water: Public
Local Schools
High School: PARK VIEW
Middle School: STERLING
Elementary School: SULLY
School District: LOUDOUN COUNTY PUBLIC SCHOOLS
Listed By / Shown By
Listed By
Agency Name: Compass
Agency Phone: 7037837485
Shown By
Agent Name: Deborah Robinson
Agent Phone: Cell: (804) 437-1403
Agency Title: Joyner Fine Properties

Estimate Your Payment
Estimated Payment
$ 1,974.97 per month $1,642.87 Principal & Interest $237.33 Property Tax $94.76 Homeowner's Insurance
218 Saint Johns Square | MLS# VALO2137302
This townhouse located at 218 Saint Johns Square , Sterling, VA 20164 is currently listed for sale with an asking price of $324,900. This property was built in 1986 and has 2 bedrooms and 1 full baths with 1078 sq. ft. Saint Johns Square is located in the PROVIDENCE VILLAGE subdivision within the LOUDOUN COUNTY PUBLIC SCHOOLS school district. Search PROVIDENCE VILLAGE real estate on www.ddrhomesrva.com today.