
BEDS2
BATHS2 full
SQUARE FEET1,120
MLS#2628622
STATUSActive
PROPERTY TYPEResidential - Condominium
SUBDIVISIONTurtle Creek West Condominiums
Property Description
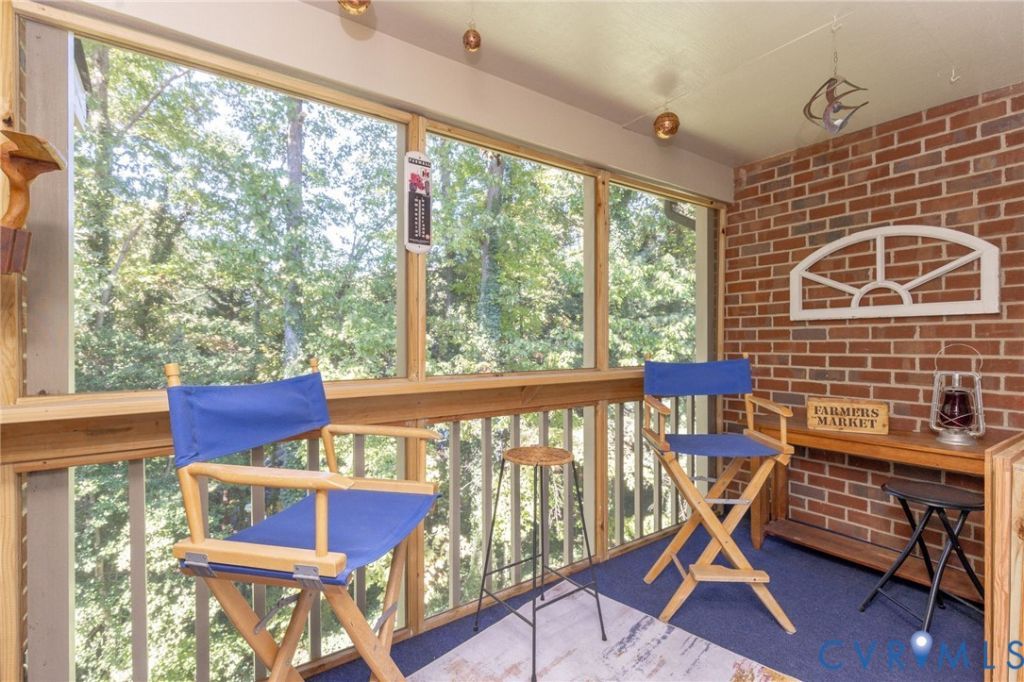
Welcome to 2106 Turtle Run. This upper-level vaulted condo is open, airy, and has wonderful rear views of tranquil woods from the screened porch. Perfect setting for an evening beverage of choice, quiet dinner, or looking over the morning news in your favorite rocker. Enter on laminate wood flooring with an opening to an upgraded kitchen that will not disappoint. Butcher block countertops, glass accent cabinets with lighting, open pass thru with a vented stainless hood, tiled backsplash, and finished with a few unique floating shelves. The family gathering spot is vaulted with transom windows, brick fireplace with an entrance to an office with glass doors. Screened rear porch has an extra layer with solid plexiglass panels for the winter months and can store within the storage unit closet. This unit has a washer/dryer which has the water heater sharing the space. There are 2 full size bathrooms and 2 bedrooms. Primary has walk in closet, attached full bath, and faces the rear woods. The second bedroom is used as an office and has extra raised storage shelf for any bulky items you may have.
Property Features
Property Type: Residential - Condominium
Cooling: Central Air
Fenced: Yes
Fireplaces: 1
Heating: Electric, Heat Pump
Home Style: Mid Rise
Lot Size: 0.02 Acres
Stories: 1.0
Taxes: $1,938
Year Built: 1985
Feature Descriptions
Appliances: Electric Water Heater
Community Features: Sidewalks
Days on Site: 1
Exterior: Brick, Drywall, Frame
Exterior: Porch, Storage, Shed
Fireplace: Masonry, Wood Burning
Floor Features: Laminate, Partially Carpeted, Tile
HOA Fee: 348.82/ Monthly
Parcel#: 744-752-6586.071
Parking: Assigned, Guest, Parking Lot
Patio/Porch: Balcony, Rear Porch, Screened, Porch
Pool Features: Community, Fenced, In Ground, Outdoor Pool, Pool
Sewer: Public Sewer
Water: Public
Window: Screens
Local Schools
High School: Godwin
Middle School: Pocahontas
Elementary School: Short Pump
Listed By / Shown By
Listed By
Agency Name: First Choice Realty
Shown By
Agent Name: Deborah Robinson
Agent Phone: Cell: (804) 437-1403
Agency Title: Joyner Fine Properties

Estimate Your Payment
Estimated Payment
$ 1,541.07 per month $1,304.34 Principal & Interest $161.50 Property Tax $75.24 Homeowner's Insurance
2106 Turtle Run Drive, Unit 11 | MLS# 2628622
This condo located at 2106 Turtle Run Drive, Unit 11, Henrico, VA 23233 is currently listed for sale with an asking price of $257,950. This property was built in 1985 and has 2 bedrooms and 2 full baths with 1120 sq. ft. Turtle Run Drive, Unit 11 is located in the Turtle Creek West Condominiums subdivision. Search Turtle Creek West Condominiums real estate on www.ddrhomesrva.com today.