
BEDS3
BATHS2 full 1 partial
SQUARE FEET2,272
MLS#VAST2054772
STATUSACTIVE
PROPERTY TYPEResidential - Townhouse
SUBDIVISIONRAPPAHANNOCK LANDING
SCHOOLSTAFFORD COUNTY PUBLIC SCHOOLS
Property Description
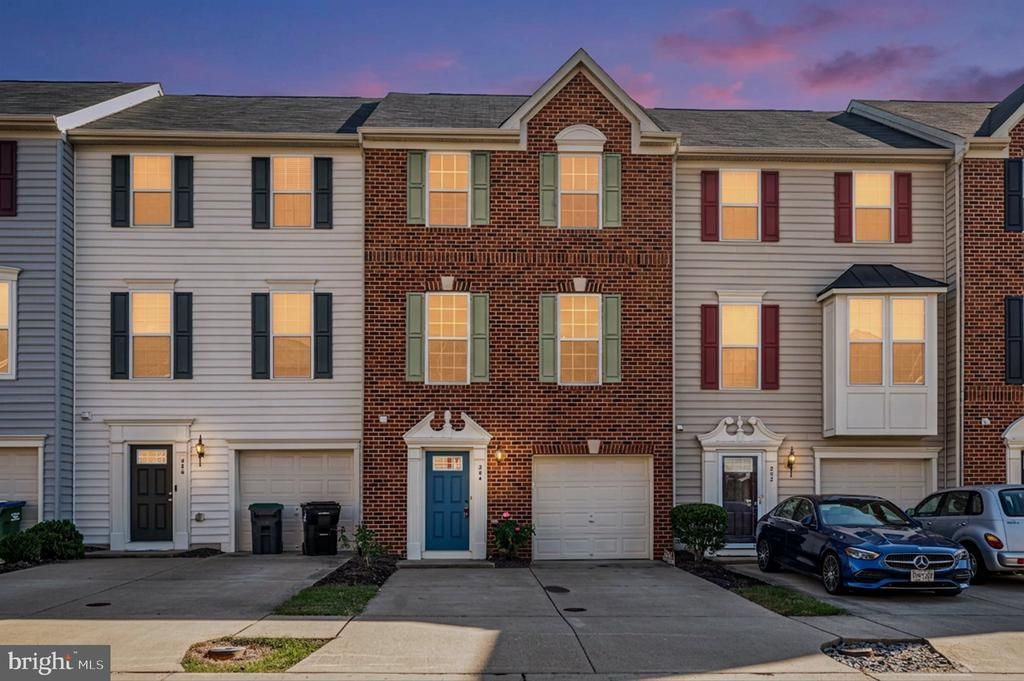
Convenient location. One of the largest models in Rappahannock Landing. Main level has a huge family room. 1/2 bath and 1 car garage. Upper level is open and spacious with a large kitchen and living room. Upper 2 has all 3 bedrooms plus laundry room and 2 full bathrooms. Primary suite with full bath and walk in closet. Brick front home. 2 parking spaces.
Property Features
Property Type: Residential - Townhouse
Basement: Yes
Basement: Full
Cooling: Central A/C, Ceiling Fan(s)
Fuel Type: Natural Gas
Garage: 1
Heating: Forced Air
Home Style: Colonial
Lot Size: 0.00 Acre(S)
Stories: 3.0
Taxes: $3,832
Year Built: 2013
Feature Descriptions
Accessibility: Level Entry - Main
Additional Structures: Above Grade
Appliances: Built-In Microwave, Dishwasher, Disposal, Dryer, Icemaker, Refrigerator, Stove, Washer, Water Heater
Community Amenities: Club House, Community Center, Fitness Center, Pool - Outdoor, Swimming Pool, Tot Lots/Playground, Tennis Courts
Condo/Coop Fee: $169.00/Monthly
Days on Site: 8
Exterior: Brick Front
Flooring: Hardwood, Carpet
Interior: Bathroom - Soaking Tub, Bathroom - Walk-In Shower, Breakfast Area, Carpet, Combination Kitchen/Dining, Dining Area, Floor Plan - Open, Kitchen - Eat-In, Kitchen - Table Space, Pantry, Primary Bath(s), Walk-in Closet(s), Recessed Lighting, Ceiling Fan(s), Attic
Lot Dimensions: 0.00 Acre(S)
Parking Features: Asphalt Driveway, Paved Driveway
Parking Notes: 3 Total Parking Spaces
Pet Restrictions: Cats OK, Dogs OK
Rooms: Living Room, Dining Room, Primary Bedroom, Bedroom 2,Bedroom 3,Kitchen, Family Room, Breakfast Room, Laundry, Bathroom 2,Primary Bathroom, Half Bath
Sewer: Public Sewer
SQFT Above Finished: 2272
SQFT Total Finished: 2272
Structure Type: Interior Row/Townhouse
Total Garage/Parking Spaces: 3
Water: Public
Windows: Energy Efficient, Insulated, Low-E
Room Sizes
Primary Bedroom: 18 x 13 Level - Upper 2
Bedroom 2: 10 x 9 Level - Upper 2
Bedroom 3: 10 x 9 Level - Upper 2
Laundry: 7 x 6 Level - Upper 2
Living Room: 16 x 18 Level - Upper 1
Kitchen: 15 x 8 Level - Upper 1
Family Room: 21 x 18 Level - Main
Breakfast Room: 15 x 10 Level - Upper 1
Dining Room: 9 x 18 Level - Upper 1
Local Schools
High School: STAFFORD
Middle School: DREW
School District: STAFFORD COUNTY PUBLIC SCHOOLS
Listed By / Shown By
Listed By
Agency Name: Century 21 Redwood Realty
Agency Phone: 5406592161
Shown By
Agent Name: Deborah Robinson
Agent Phone: Cell: (804) 437-1403
Agency Title: Joyner Fine Properties

Estimate Your Payment
Estimated Payment
$ 2,591.79 per month $2,148.53 Principal & Interest $319.33 Property Tax $123.93 Homeowner's Insurance
204 Spring Park Lane, Unit 49 | MLS# VAST2054772
This townhouse located at 204 Spring Park Lane, Unit 49, Fredericksburg, VA 22405 is currently listed for sale with an asking price of $424,900. This property was built in 2013 and has 3 bedrooms and 2 full and 1 partial baths with 2272 sq. ft. Spring Park Lane, Unit 49 is located in the RAPPAHANNOCK LANDING subdivision within the STAFFORD COUNTY PUBLIC SCHOOLS school district. Search RAPPAHANNOCK LANDING real estate on www.ddrhomesrva.com today.