
BEDS4
BATHS2 full 1 partial
SQUARE FEET2,996
MLS#2628733
STATUSActive
PROPERTY TYPERental - Single Family
Property Description
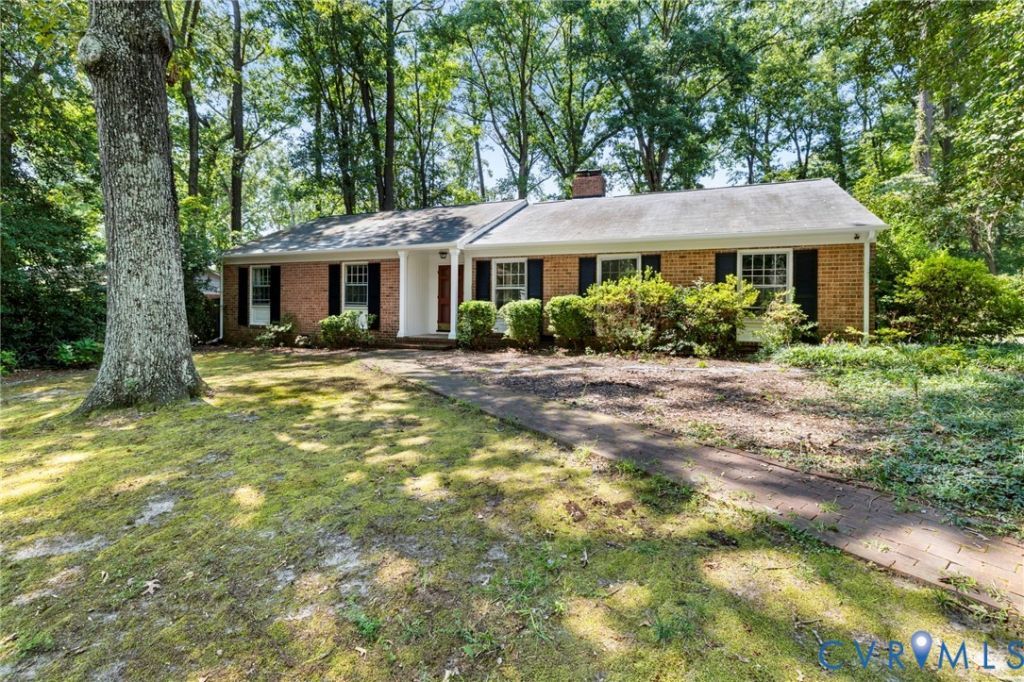
Tucked back on a private, wooded lot, this classic all-brick ranch offers 2,553 square feet of light-filled, comfortable living. Four bedrooms and 2.5 baths are arranged across a layout that blends timeless character with easy everyday flow. Gleaming hardwood floors run through the formal living room, where a brick fireplace with a traditional mantel anchors the space, and continue into a bold, chair-railed dining room ideal for entertaining. The eat-in kitchen has been tastefully updated with stainless steel appliances, granite counters, tile flooring, and abundant cabinetry. A second family room centers on its own brick fireplace and opens to a sun-drenched, glass-walled sunroom with French doors leading out to a private patio - a perfect spot for morning coffee under the tree canopy. The primary suite is a true retreat, with an oversized picture window framing the wooded backyard, while three additional bedrooms and a versatile bonus/office space offer flexibility for guests, work-from-home, or hobbies. Both full baths have been freshly updated with tile showers and modern vanities. Outside, mature hardwoods, a brick-paved front walk, and a quiet stone patio create a peaceful, low-maintenance setting, complemented by a detached 2-car garage. Just minutes from Richmond's West End amenities, this home is a rare blend of privacy, character, and updated comfort.
Property Features
Property Type: Rental - Single Family
Cooling: Central Air
Fenced: Yes
Fireplaces: 2
Garage: 2
Heating: Electric, Forced Air
Lot Size: 0.47 Acres
Stories: 1.0
Amenities
Bookcases
Built-in Features
Bedroom on Main Level
Ceiling Fan(s)
En Suite Bathroom
Full Bath on Main Level
Fireplace
Granite Counters
Main Level Primary
Cable TV
Feature Descriptions
Appliances: Dishwasher, Electric Cooking, Disposal, Refrigerator, Range Hood
Fencing: Fenced
Fireplace: Insert
Flooring: Tile, Wood
Parcel#: 759-746-7792
Parking: Off Street
Pets Allowed: Conditional
Local Schools
High School: Freeman
Middle School: Tuckahoe
Elementary School: Three Chopt
Listed By / Shown By
Listed By
Agency Name: Shaheen Ruth Martin & Fonville
Agency Contact: info@srmfre.com
Shown By
Agent Name: Deborah Robinson
Agent Phone: Cell: (804) 437-1403
Agency Title: Joyner Fine Properties

1806 Aisquith Road | MLS# 2628733
This property located at 1806 Aisquith Road , Henrico, VA 23229 is currently listed for rent with an asking price of $2,795 / Monthly. Search Henrico real estate on www.ddrhomesrva.com today.