
BEDS3
BATHS2 full
SQUARE FEET1,188
MLS#2621991
STATUSActive
PROPERTY TYPEResidential - Single Family
Property Description
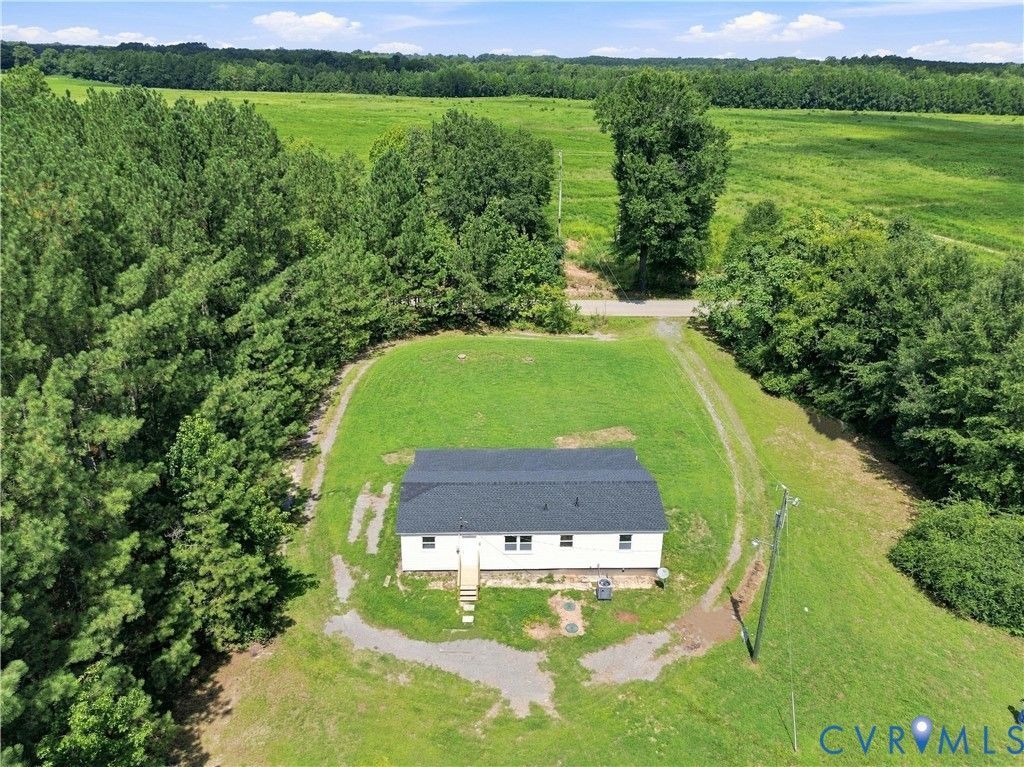
You get another chance-but don't let this one pass you by! Back on the market through no fault of the seller, this renovated three-bedroom, two-bath Stony Creek home is ready for its next chapter. Set on approximately one acre, it offers updated living spaces, a welcoming front porch, and room to bring your outdoor dreams to life. Picture morning coffee on the porch, weekend gatherings, and space to unwind. If you thought you missed your opportunity, this could be the comeback you've been waiting for. Schedule your showing and make the most of this second chance!
Property Features
Property Type: Residential - Single Family
Cooling: Central Air, Gas
Heating: Electric, Hot Water
Home Style: Ranch
Lot Size: 1.00 Acres
Roof Type: Asphalt, Composition
Stories: 1.0
Taxes: $326
Year Built: 1976
Feature Descriptions
Appliances: Dishwasher, Electric Cooking, Disposal, Oven, Refrigerator, Range Hood, Smooth Cooktop, Stove, Water Heater
Days on Site: 69
Exterior: Block, Drywall, Frame, Vinyl Siding
Exterior: Porch, Unpaved Driveway
Fencing: None
Floor Features: Vinyl
Interior: Bedroom on Main Level, Dining Area, En Suite Bathroom, Full Bath on Main Level, Granite Counters, Recessed Lighting
Laundry: Washer Hookup, Dryer Hookup
Parcel#: 101A8
Parking: Circular Driveway, Driveway, Unpaved
Patio/Porch: Front Porch, Porch
Sewer: Septic Tank
Water: Well
Window: Thermal Windows
Local Schools
High School: Sussex Central
Middle School: Sussex Central
Elementary School: Sussex Central
Listed By / Shown By
Listed By
Agency Name: Legacy Builders Real Estate Group LLC
Shown By
Agent Name: Deborah Robinson
Agent Phone: Cell: (804) 437-1403
Agency Title: Joyner Fine Properties

Estimate Your Payment
Estimated Payment
$ 1,468.51 per month $1,362.74 Principal & Interest $27.17 Property Tax $78.60 Homeowner's Insurance
16111 Walkers Mill Road | MLS# 2621991
This single family home located at 16111 Walkers Mill Road, Stony Creek, VA 23832 is currently listed for sale with an asking price of $269,500. This property was built in 1976 and has 3 bedrooms and 2 full baths with 1188 sq. ft. Search Stony Creek real estate on www.ddrhomesrva.com today.