
BEDS3
BATHS2 full
SQUARE FEET2,099
MLS#683238
STATUS
PROPERTY TYPEResidential - Single Family
SUBDIVISIONGLENMORE
Property Description
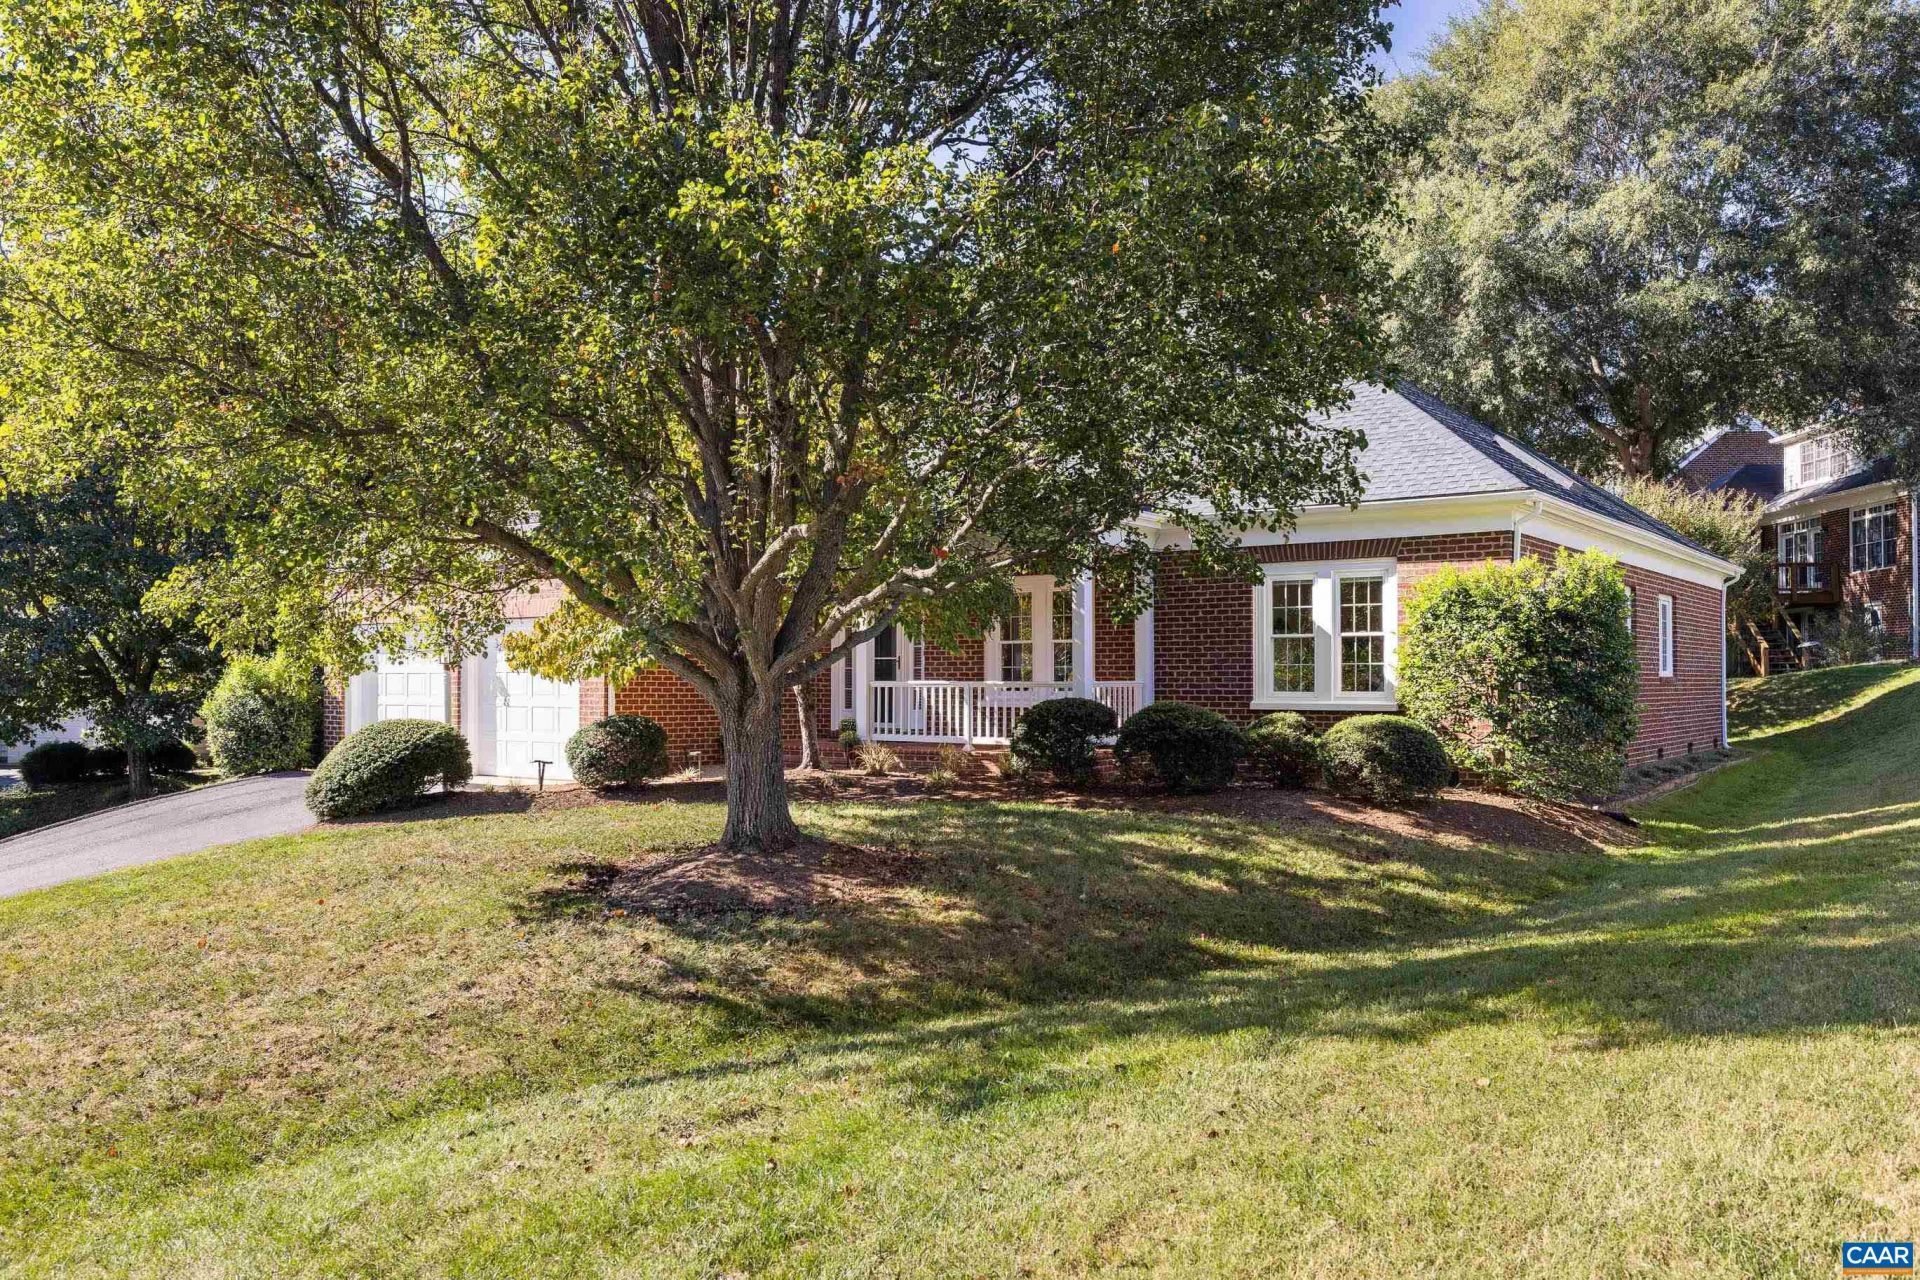
Sought-after BAXTER COTTAGE, thoughtfully updated and impeccably maintained. Recent improvements include a new GAF Timberline HDZ roof with a Velux skylight and new gutters and downspouts, professionally painted exterior wood, window and architectural trim, a new heat pump and water heater, a restored crawl space, and upgraded electrical and lighting throughout. The open floor plan offers 3 bedrooms on the MAIN LEVEL, with new red oak floors in the bedrooms and beautifully refinished hardwoods throughout. The home is freshly painted and finished with Hunter Douglas window treatments. The kitchen, with its recessed and under-cabinet LED lighting, flows effortlessly into an expansive 10' x 20' sunroom with a wall of windows and access to the back deck. A formal dining room with a bay window and a spacious family room with a wood-burning fireplace offer elegant spaces to entertain. Outside, a gracious brick-floored front porch welcomes guests, and both the back deck and the screened porch overlook the private Cottage park. Meticulously cared for, with annual HVAC service, quarterly pest control, and yearly professional soft-washing and window cleaning. HOA-provided yard care makes it truly turnkey!
Property Features
Property Type: Residential - Single Family
Cooling: Central Air
Garage: 2
Heating: Heat Pump
Lot Size: 0.25 Acres
Stories: 1.0
Taxes: $4,891
Year Built: 1999
Amenities
Primary Downstairs
Entrance Foyer
Kitchen Island
Porch
Feature Descriptions
Appliances: Dishwasher, Electric Range, Microwave, Refrigerator, Dryer, Washer
Association Amenities: Playground, Trail(s)
Community Features: Gated
Days on Site: 2
Exterior: Stick Built
Fireplace: Wood Burning
Flooring: Ceramic Tile, Hardwood
HOA: Yes
HOA Fee: 2880/ Annually
Parcel#: 093A4-00-0R-02000
Parking: Garage Faces Front
Parking Notes: Garage Faces Front
Patio/Porch: Deck, Front Porch, Porch, Screened
Security: Gated Community, Surveillance System
Sewer: Public Sewer
Utilities: Cable Available, Fiber Optic Available
Water: Public
Local Schools
High School: Monticello
Middle School: Burley
Elementary School: Stone-Robinson
Listed By / Shown By
Listed By
Agency Name: STORY HOUSE REAL ESTATE
Agency Phone: 434-260-1435
Shown By
Agent Name: Deborah Robinson
Agent Phone: Cell: (804) 437-1403
Agency Title: Joyner Fine Properties

Estimate Your Payment
Estimated Payment
$ 4,498.43 per month $3,867.75 Principal & Interest $407.58 Property Tax $223.10 Homeowner's Insurance
1546 Tavistock Pl | MLS# 683238
This single family home located at 1546 Tavistock Pl, Keswick, VA 22947 is currently listed for sale with an asking price of $764,900. This property was built in 1999 and has 3 bedrooms and 2 full baths with 2099 sq. ft. Tavistock Pl is located in the GLENMORE subdivision. Search GLENMORE real estate on www.ddrhomesrva.com today.