
BEDS4
BATHS2 full 2 partial
SQUARE FEET1,656
MLS#VAFX2347304
STATUSACTIVE
PROPERTY TYPEResidential - Townhouse
SUBDIVISIONBENTANA WOODS
SCHOOLFAIRFAX COUNTY PUBLIC SCHOOLS
Property Description
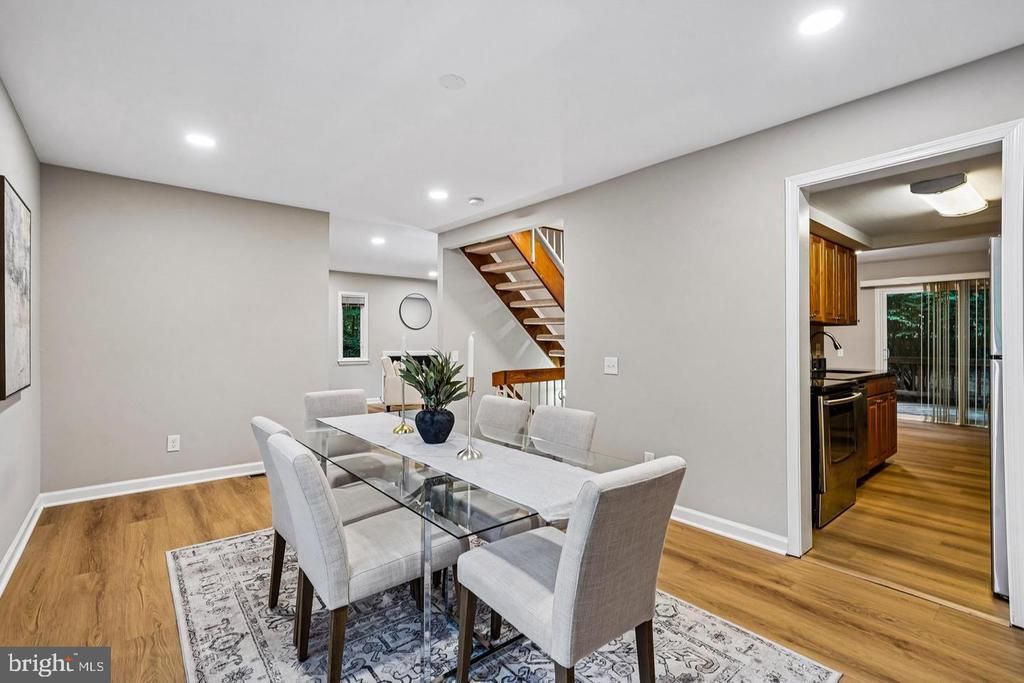
WELCOME HOME!! 1537 Park Glen Court has everything you're for in your new home. Large end unit townhouse in a parklike setting, featuring a one car garage. All major systerms have been updated or replaced. New Roof - 2025, New HVAC - 2025, New Water Heater-2025, New Washer and Dryer- 2026, New Stove - 2026, All windows replaced within the last 10 years, Both the Primary Bathroom and Shared Full Bathroom renoved in 2026, Both powerd rooms has new fixtures. All flooring replaced and freshly painted throughout in 2026. This home has such great energy. The open floor plan offers flexibility in how you live. The huge lower level bedroom can also be used a recreation room or home office. The main level offers multiple options for relaxing, dining, playing...the cozy woodburning fireplace will take the chill off cool autumn evenings. Two sets of siding glass doors open to the beautiful deck the stretches end to end across the back of the house. The main level is light and bright with windows on all three sides. The bedroom level offers three large bedrooms with loads of closet space. The primary bedroom is private, backing to trees, and offers a wall of closets, and that gorgeous new bathroom. This home is a commuter's dream. 1 1/2 miles to the Weihle Metro Station, 3 turns to Route 7, 1 turn to the Dulles Toll Road. 10 minutes to Dulles Airport. Reston has so much to offer with much of it being a mile away - the Reston Town Center with all of its shops and restaurants, North Point Village Center, The Reston Spectrum and of course - Trader Joe's!! Come see the fabulous home this Saturday and Sunday and let's discuss how to make this YOUR HOME
Upcoming Open Houses
Open House Saturday October 24th, 1:00pm - 3:00pm
Open House Sunday October 25th, 1:00pm - 3:00pm
Property Features
Property Type: Residential - Townhouse
Basement: Yes
Basement: Poured Concrete
Cooling: Central A/C
Fireplaces: 1
Fuel Type: Natural Gas
Garage: 1
Heating: Forced Air
Home Style: Contemporary
Lot Size: 0.07 Acres
Roof Type: Architectural Shingle
Stories: 3.0
Taxes: $7,546
Year Built: 1973
Feature Descriptions
Additional Structures: Above Grade, Below Grade
Appliances: Dishwasher, Disposal, Dryer - Electric, Icemaker, Microwave, Refrigerator, Stainless Steel Appliances, Washer
Community Amenities: Basketball Courts, Bike Trail, Common Grounds, Jog/Walk Path, Party Room, Pool - Outdoor, Soccer Field, Swimming Pool, Tennis Courts, Tot Lots/Playground
Exterior: Cedar
Exterior: Gutter System
Fireplace: Wood
Flooring: Carpet, Engineered Wood
HOA Fee: $899.00/Annually
Interior: Carpet, Ceiling Fan(s), Floor Plan - Open, Primary Bath(s), Other
Location: Corner Lot/Unit
Lot: Backs - Open Common Area, Backs to Trees, Corner
Lot Dimensions: 0.07 Acre(S)
Number of Rooms: 8
Parking Notes: 1 Total Parking Spaces
Pet Restrictions: No Pet Restrictions
Sewer: Public Sewer
Special View Info: Trees/Woods
SQFT Above Finished: 1656
SQFT Total Finished: 1656
Structure Type: End of Row/Townhouse
Total Garage/Parking Spaces: 1
Utilities: Cable TV Available, Natural Gas Available, Electric Available, Water Available
Water: Public
Local Schools
High School: SOUTH LAKES
Middle School: HUGHES
Elementary School: FOREST EDGE
School District: FAIRFAX COUNTY PUBLIC SCHOOLS
Listed By / Shown By
Listed By
Agency Name: Samson Properties
Agency Phone: 7033788810
Shown By
Agent Name: Deborah Robinson
Agent Phone: Cell: (804) 437-1403
Agency Title: Joyner Fine Properties

Estimate Your Payment
Estimated Payment
$ 4,292.36 per month $3,463.73 Principal & Interest $628.83 Property Tax $199.79 Homeowner's Insurance
1537 Park Glen Court | MLS# VAFX2347304
This townhouse located at 1537 Park Glen Court , Reston, VA 20190 is currently listed for sale with an asking price of $685,000. This property was built in 1973 and has 4 bedrooms and 2 full and 2 partial baths with 1656 sq. ft. Park Glen Court is located in the BENTANA WOODS subdivision within the FAIRFAX COUNTY PUBLIC SCHOOLS school district. Search BENTANA WOODS real estate on www.ddrhomesrva.com today.