
BEDS4
BATHS2 full 2 partial
SQUARE FEET1,656
MLS#VAFX2326040
STATUSACTIVE
PROPERTY TYPEResidential - Townhouse
SUBDIVISIONBENTANA WOODS
SCHOOLFAIRFAX COUNTY PUBLIC SCHOOLS
Property Description
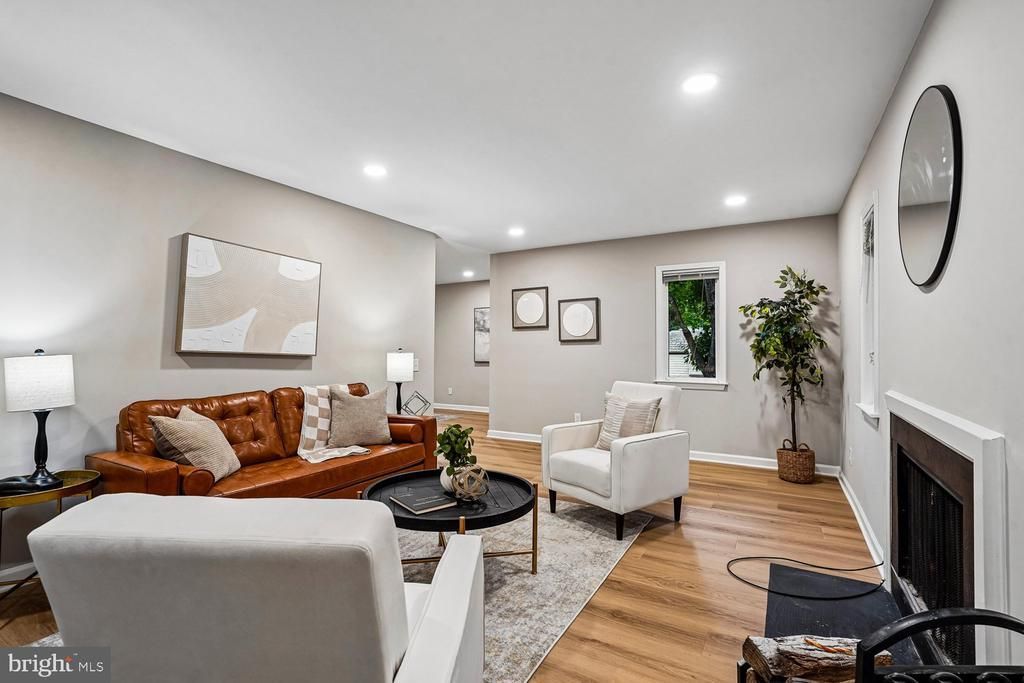
LUCKY YOU!! YOU GET A SECOND CHANCE TO OWN THIS AMAZING TOWNHOUSE!! WHAT ARE YOU WAITING FOR????!!! $75,000 PRICE REDUCTION!! LUCKY YOU!!! THIS GORGEOUS END UNIT TOWNHOUSE HAS BEEN COMPLETELY UPDATED AND IS READY FOR YOU TO MOVE IN. TUCKED AWAY IN A QUIET, PARKLIKE WOODLAND SETTING YOU'LL FEEL LIKE YOU'RE VACATIONING AT HOME EVERYDAY. FRESH PAINT THROUGHOUT, ALL NEW FLOORING, UPDATED BATHROOM. CONVENIENTLY LOCATED LESS THAN A MILE AND HALF FROM THE WIEHLE METRO STATION, EASY ACCESS TO ROUTE 7 AND THE DULLES TOLL ROAD. YOU'LL LOVE LIVING IN THIS QUIET COMMUNITY. IN EVERY WAY, THIS HOUSE FEELS BRAND NEW!! YOU WON'T BE DISAPPOINTED!!
Property Features
Property Type: Residential - Townhouse
Basement: Yes
Basement: Poured Concrete
Cooling: Central A/C
Fireplaces: 1
Fuel Type: Natural Gas
Garage: 1
Heating: Forced Air
Home Style: Contemporary
Lot Size: 0.07 Acres
Roof Type: Architectural Shingle
Stories: 3.0
Taxes: $7,546
Year Built: 1973
Feature Descriptions
Additional Structures: Above Grade, Below Grade
Appliances: Dishwasher, Disposal, Dryer - Electric, Icemaker, Microwave, Refrigerator, Stainless Steel Appliances, Washer
Days on Site: 111
Exterior: Cedar
Fireplace: Wood
Flooring: Carpet, Engineered Wood
HOA Fee: $899.00/Annually
Interior: Carpet, Ceiling Fan(s), Floor Plan - Open, Primary Bath(s), Other
Lot Dimensions: 0.07 Acre(S)
Parking Notes: 2 Total Parking Spaces
Sewer: Public Sewer
Special View Info: Trees/Woods
SQFT Above Finished: 1656
SQFT Total Finished: 1656
Structure Type: End of Row/Townhouse
Total Garage/Parking Spaces: 2
Utilities: Cable TV Available, Natural Gas Available, Electric Available, Water Available
Water: Public
Local Schools
High School: SOUTH LAKES
Middle School: HUGHES
Elementary School: FOREST EDGE
School District: FAIRFAX COUNTY PUBLIC SCHOOLS
Listed By / Shown By
Listed By
Agency Name: Samson Properties
Agency Phone: 7033788810
Shown By
Agent Name: Deborah Robinson
Agent Phone: Cell: (804) 437-1403
Agency Title: Joyner Fine Properties

Estimate Your Payment
Estimated Payment
$ 4,372.58 per month $3,539.58 Principal & Interest $628.83 Property Tax $204.17 Homeowner's Insurance
1537 Park Glen Court | MLS# VAFX2326040
This townhouse located at 1537 Park Glen Court, Reston, VA 20190 is currently listed for sale with an asking price of $699,999. This property was built in 1973 and has 4 bedrooms and 2 full and 2 partial baths with 1656 sq. ft. Park Glen Court is located in the BENTANA WOODS subdivision within the FAIRFAX COUNTY PUBLIC SCHOOLS school district. Search BENTANA WOODS real estate on www.ddrhomesrva.com today.