
BEDS3
BATHS3 full 1 partial
SQUARE FEET1,680
MLS#VAFX2346318
STATUSACTIVE
PROPERTY TYPERental - Townhouse
SUBDIVISIONBENTANA WOODS
SCHOOLFAIRFAX COUNTY PUBLIC SCHOOLS
Property Description
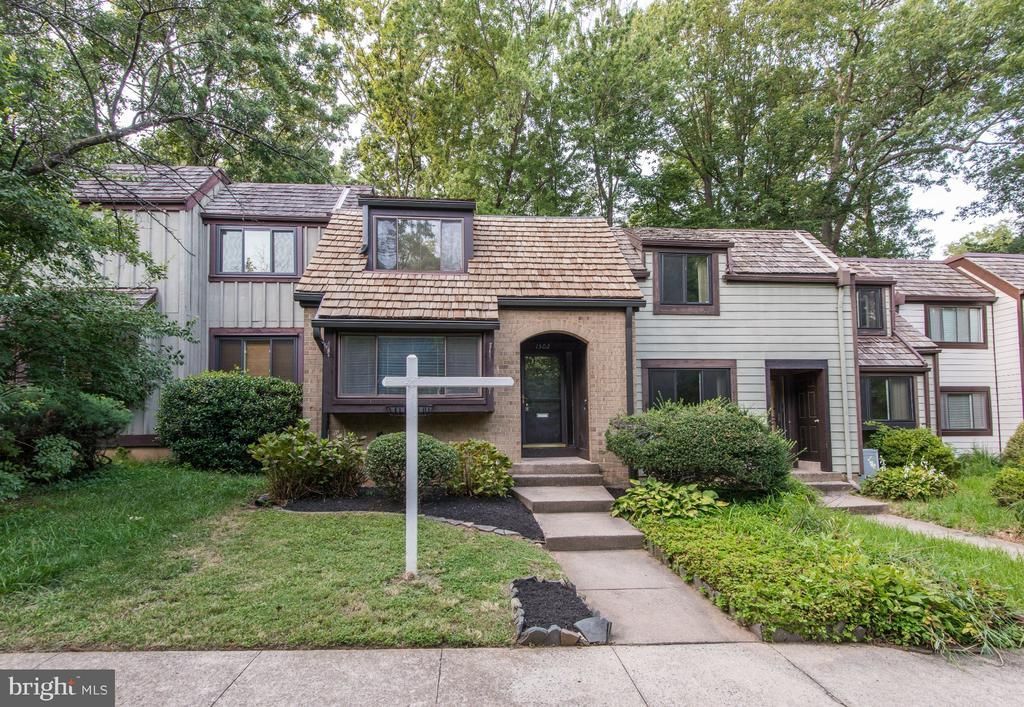
Spacious Townhome in a Prime Reston Location Near Lake Fairfax Park. Ideally situated just one mile from the Metro and within walking distance of the community pool, daycare, shopping, and Lake Fairfax Park, this beautifully updated townhome offers approximately 2,400 square feet of comfortable living space. <br><br> Featuring 3–4 bedrooms and 3.5 baths, the flexible floor plan is perfect for a variety of lifestyles. The main level includes a bright breakfast room, a renovated kitchen, and separate living and dining areas that open to a spacious walk-out deck—ideal for relaxing or entertaining. The finished lower level offers a large recreation room, a full bath, a dedicated laundry area, and the option for a fourth bedroom, home office, or guest suite. Recent improvements include a beautifully renovated kitchen, updated bathrooms, new flooring, and fresh paint throughout. <br><br> As a member of the Reston Association, residents enjoy access to an extensive network of pools, tennis courts, trails, parks, and other exceptional community amenities. This move-in ready home combines space, style, and an unbeatable location—an opportunity you won't want to miss!
Property Features
Property Type: Rental - Townhouse
Basement: Yes
Basement: Connecting Stairway, Fully Finished
Cooling: Central A/C
Fuel Type: Natural Gas
Heating: Central,90% Forced Air
Home Style: Colonial
Lot Size: 0.04 Acres
Roof Type: Shake
Stories: 3.0
Year Built: 1973
Feature Descriptions
Additional Structures: Above Grade, Below Grade
Appliances: Washer/Dryer Hookups Only, Dishwasher, Disposal, Microwave, Oven/Range - Gas, Washer, Icemaker, Dryer - Front Loading, Refrigerator, Water Heater
Community Amenities: Tot Lots/Playground, Tennis Courts, Recreational Center, Pool - Outdoor, Lake, Basketball Courts, Community Center, Bike Trail, Day Care, Golf Course, Reserved/Assigned Parking
Days on Site: 7
Electric: 120/240V, 200+ Amp Service
Exterior: Brick, Shake Siding
Exterior: Flood Lights, Play Equipment, Play Area, Tennis Court(s)
Flooring: Carpet, Laminated
HOA Fee: $0.00/Monthly
Interior: Dining Area, Kitchen - Eat-In, Breakfast Area, Primary Bath(s), Window Treatments, Built-Ins, Upgraded Countertops, Wood Floors, Floor Plan - Open
Lot: Backs to Trees
Lot Dimensions: 0.04 Acre(S)
Sewer: Public Sewer
Special View Info: Trees/Woods
SQFT Above Finished: 1680
SQFT Total Finished: 1680
Structure Type: Interior Row/Townhouse
Total Garage/Parking Spaces: 0
Water: Public
Windows: Bay/Bow, Insulated, Low-E, Skylights
Local Schools
High School: SOUTH LAKES
Middle School: HUGHES
Elementary School: FOREST EDGE
School District: FAIRFAX COUNTY PUBLIC SCHOOLS
Listed By / Shown By
Listed By
Agency Name: Samson Properties
Agency Phone: 7033788810
Shown By
Agent Name: Deborah Robinson
Agent Phone: Cell: (804) 437-1403
Agency Title: Joyner Fine Properties

1502 Farsta Court | MLS# VAFX2346318
This property located at 1502 Farsta Court, Reston, VA 20190 is currently listed for rent with an asking price of $3,100 / Monthly. Farsta Court is located within the FAIRFAX COUNTY PUBLIC SCHOOLS school district. Search Reston real estate on www.ddrhomesrva.com today.