
BEDS4
BATHS3 full 1 partial
SQUARE FEET2,247
MLS#2626689
STATUSPending
PROPERTY TYPEResidential - Townhouse
SUBDIVISIONCenterpointe Townes
Property Description
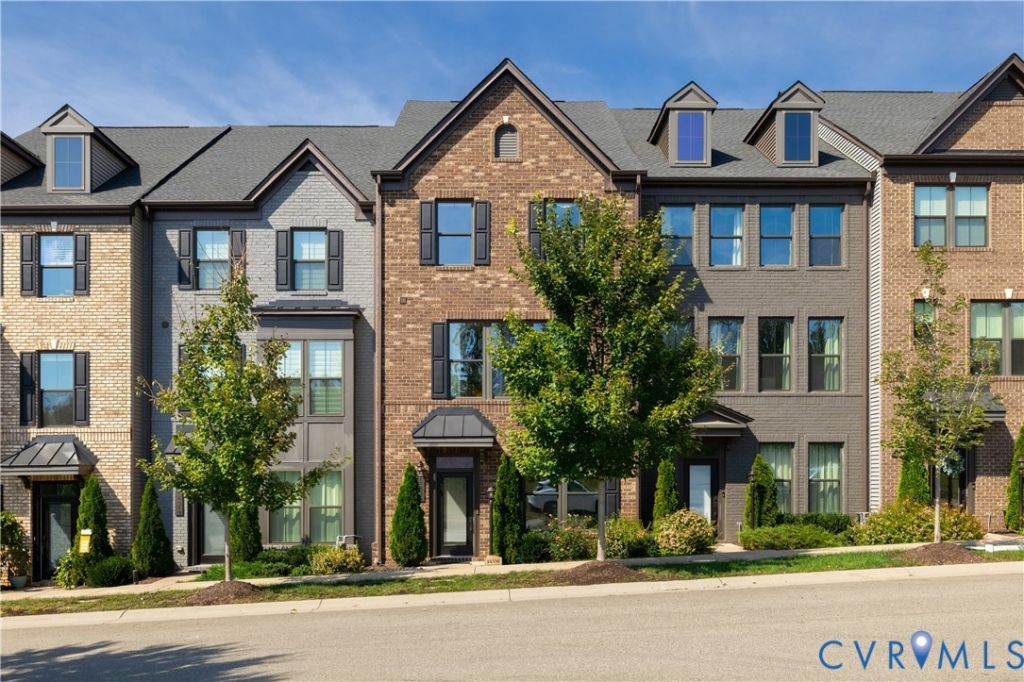
Modern living meets everyday convenience in this stunning three-level brick townhome in Midlothian. Very convenient and close to shopping, dining, and entertainment, all just minutes from your front door. Inside, the open concept living and kitchen area is filled with natural light and flows seamlessly out to a large balcony, perfect for morning coffee or evening get togethers. With four bedrooms and three and a half baths, there's room for everyone, including a private primary suite with its own ensuite bath. A two-car garage with epoxy flooring adds the storage and parking you need. Stylish, spacious, and ideally located, this one won't last. Schedule your showing today! A prequalifying letter required with all offers!
Property Features
Property Type: Residential - Townhouse
Cooling: Central Air
Garage: 2 car attached
Heating: Heat Pump, Natural Gas
Home Style: Modern, Row House, Tri-Level
Lot Size: 0.04 Acres
Roof Type: Composition
Stories: 3.0
Taxes: $3,938
Year Built: 2022
Feature Descriptions
Appliances: Dryer, Dishwasher, Disposal, Gas Water Heater, Microwave, Oven, Refrigerator, Washer
Community Features: Home Owners Association
Days on Site: 13
Exterior: Brick, Block, Drywall, Frame
Fencing: None
Floor Features: Partially Carpeted
HOA Fee: 185/ Monthly
Interior: Bookcases, Built-in Features, Bedroom on Main Level, Ceiling Fan(s), Eat-in Kitchen, En Suite Bathroom, Full Bath on Main Level, Granite Counters, High Ceilings, Kitchen Island, Bath in Primary Bedroom, Pantry, Recessed Lighting, Walk-In Closet(s)
Lot: Cul-De-Sac, Level
Parcel#: 727-69-60-67-300-000
Parking: Attached, Garage
Patio/Porch: Balcony
Sewer: Public Sewer
Topography: Level
Water: Public
Room Sizes
Bedroom 4: 11.1 x 14.5 Level - First
Bedroom 3: 9.4 x 12.4 Level - Third
Laundry: 6.10 x 5.6 Level - Third
Bedroom 2: 9.6 x 12.7 Level - Third
Primary Bedroom: 13.6 x 18.1 Level - Third
Kitchen: 14.1 x 15.3 Level - Second
Dining Room: 15.8 x 6.4 Level - Second
Living Room: 19.2 x 15.0 Level - Second
Foyer: 5.0 x 4.9 Level - First
Local Schools
High School: Midlothian
Middle School: Tomahawk Creek
Elementary School: Evergreen
Listed By / Shown By
Listed By
Agency Name: EXP Realty LLC
Shown By
Agent Name: Deborah Robinson
Agent Phone: Cell: (804) 437-1403
Agency Title: Joyner Fine Properties

Estimate Your Payment
Estimated Payment
$ 2,873.38 per month $2,406.41 Principal & Interest $328.17 Property Tax $138.80 Homeowner's Insurance
14336 Altavista Boulevard | MLS# 2626689
This townhouse located at 14336 Altavista Boulevard, Midlothian, VA 23114 is currently listed for sale with an asking price of $475,900. This property was built in 2022 and has 4 bedrooms and 3 full and 1 partial baths with 2247 sq. ft. Altavista Boulevard is located in the Centerpointe Townes subdivision. Search Centerpointe Townes real estate on www.ddrhomesrva.com today.