
BEDS3
BATHS2 full
SQUARE FEET1,048
MLS#2628730
STATUSActive
PROPERTY TYPEResidential - Single Family
SUBDIVISIONForest Heights
Property Description
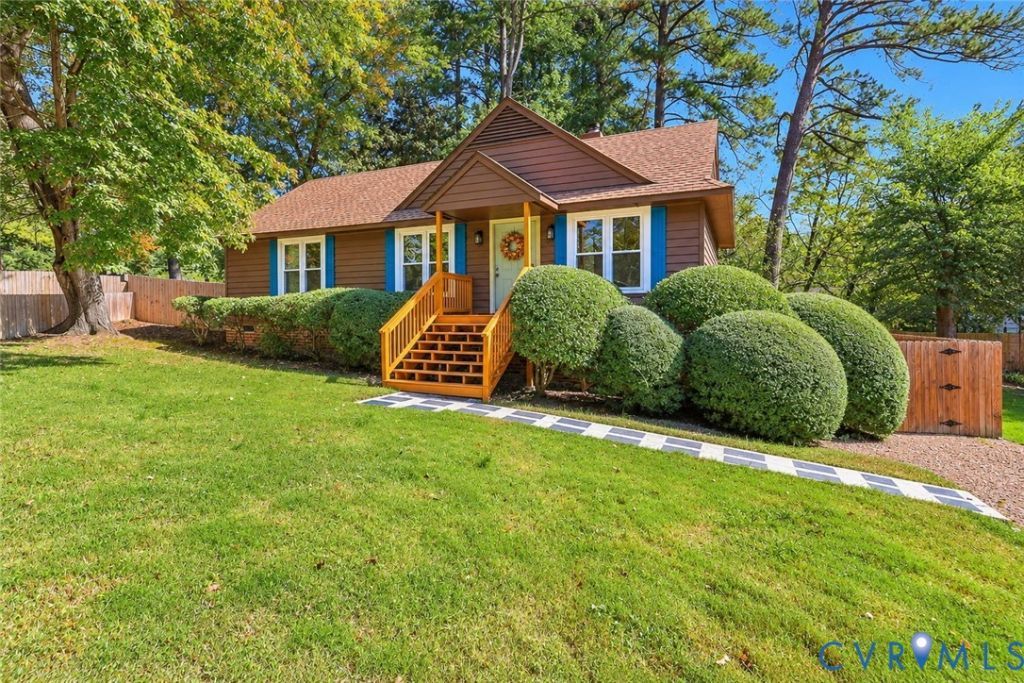
Good things come in small packages - and our little lady is gorgeous and so loaded with updated systems, that she looks, and functions, like a vintage Porsche: small, sleek, re-built and a total head-turner. There is even ample room to build an addition off the back. So, what exactly are you getting? A NEW heat pump... NEW frig....NEW dishwasher... NEW cork floor in the kitchen, floors re-finished (they need one more coat and transitions - we'll finish that once the staging is removed), NEW interior paint...NEW exterior paint...Roof (2019)... Stove (2020)... Re-built front steps, stoop and deck (2022)...Windows and Blinds (2023)... Hot water heater (2024). Did you pick up that in this adorable little cottage there are... 3 bedrooms and 2... yes TWO full baths. The primary has its own bath PLUS an honest to goodness WALK-IN CLOSET! um... she's rather like Cinderella - does her glass slipper fit your foot???
Property Features
Property Type: Residential - Single Family
Basement: Crawl Space
Cooling: Heat Pump
Fenced: Yes
Fireplaces: 1
Heating: Electric, Heat Pump
Home Style: Ranch
Lot Size: 0.21 Acres
Roof Type: Shingle
Stories: 1.0
Taxes: $2,533
Year Built: 1984
Feature Descriptions
Appliances: Dryer, Dishwasher, Electric Cooking, Electric Water Heater, Disposal, Refrigerator, Stove, Washer
Days on Site: 1
Exterior: Drywall, Frame, Wood Siding
Exterior: Deck, Storage, Shed, Unpaved Driveway
Fencing: Back Yard, Privacy, Fenced
Floor Features: Cork, Tile, Wood
Interior: Ceiling Fan(s), Cathedral Ceiling(s), Fireplace, High Ceilings, Bath in Primary Bedroom, Main Level Primary, Walk-In Closet(s)
Lot: Dead End, Cul-De-Sac
Parcel#: 760-742-2852
Parking: Driveway, Off Street, Unpaved
Patio/Porch: Rear Porch, Deck
Sewer: Public Sewer
Water: Public
Window: Thermal Windows
Local Schools
High School: Freeman
Middle School: Tuckahoe
Elementary School: Tuckahoe
Listed By / Shown By
Listed By
Agency Name: Napier REALTORS ERA
Shown By
Agent Name: Deborah Robinson
Agent Phone: Cell: (804) 437-1403
Agency Title: Joyner Fine Properties

Estimate Your Payment
Estimated Payment
$ 2,082.96 per month $1,769.79 Principal & Interest $211.08 Property Tax $102.08 Homeowner's Insurance
1325 Ware Road | MLS# 2628730
This single family home located at 1325 Ware Road, Henrico, VA 23229 is currently listed for sale with an asking price of $350,000. This property was built in 1984 and has 3 bedrooms and 2 full baths with 1048 sq. ft. Ware Road is located in the Forest Heights subdivision. Search Forest Heights real estate on www.ddrhomesrva.com today.