
BEDS4
BATHS3 full
SQUARE FEET2,279
MLS#683329
STATUS
PROPERTY TYPEResidential - Single Family
SUBDIVISIONGREENBRIER
Property Description
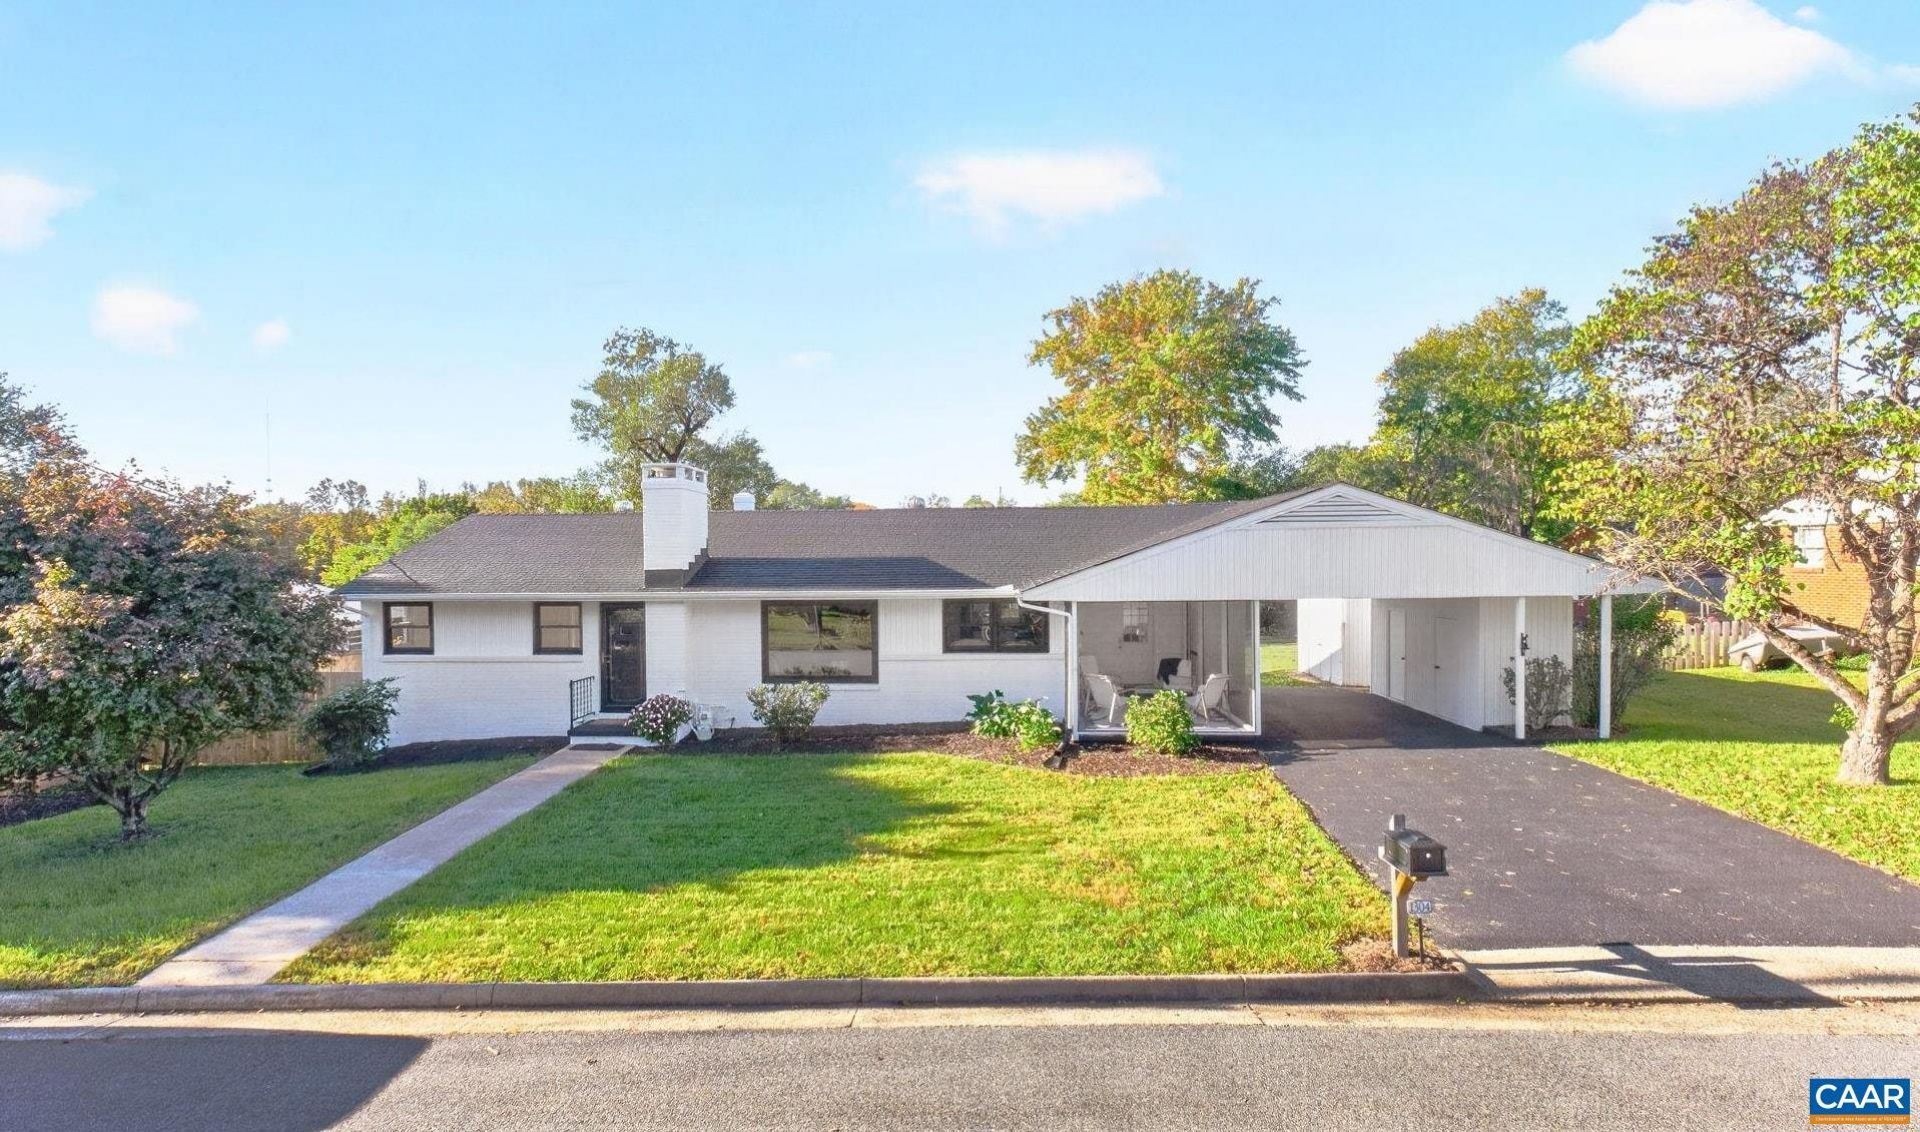
Completely renovated and reimagined, this classic Greenbrier property offers the ease of one-level living with the finishes and functionality of a beautifully updated home, plus a soccer field of a back yard. Every detail has been thoughtfully considered, blending the home's original, midcentury modern character with an entirely refreshed interior. Large windows welcome abundant natural light, while the redesigned living spaces are as comfortable as they are inviting. There is a primary suite on the main floor, in addition to two other bedrooms. The lower level offers additional flexibility, with a bedroom, full bathroom, rec room, and ample storage. Take in the outdoors from a tasteful screened porch, or head to one of the finest backyards in Charlottesville, a large, level, and fenced lawn with seemingly endless room for recreation, entertaining, and outdoor living. Set on a generous lot in the heart of an established and centrally located neighborhood near Greenbrier Park, this is a rare combination of quality, convenience, and remarkable outdoor space.
Property Features
Property Type: Residential - Single Family
Basement: Yes
Basement: Partially Finished
Cooling: Central Air, Heat Pump
Fireplaces: 1
Heating: Central, Heat Pump, Natural Gas
Home Style: Mid-Century Modern
Lot Size: 0.31 Acres
Roof Type: Architectural
Stories: 1.0
Taxes: $6,119
Year Built: 1959
Amenities
Primary Downstairs
Utility Room
Feature Descriptions
Appliances: Built-In Oven, Dishwasher, Electric Cooktop, Disposal, Microwave, Refrigerator, Dryer, Washer
Days on Site: 1
Exterior: Brick, Stick Built, Vinyl Siding
Fireplace: One, Gas
Flooring: Carpet, Hardwood
Parcel#: 43B050000
Parking: Carport
Parking Notes: Carport
Sewer: Public Sewer
Utilities: Cable Available, Fiber Optic Available
Water: Public
Local Schools
High School: Charlottesville
Middle School: Charlottesville Middle
Elementary School: Greenbrier (Charlottesville)
Listed By / Shown By
Listed By
Agency Name: NEST REALTY GROUP
Agency Phone: 434-566-0121
Shown By
Agent Name: Deborah Robinson
Agent Phone: Cell: (804) 437-1403
Agency Title: Joyner Fine Properties

Estimate Your Payment
Estimated Payment
$ 4,521.07 per month $3,792.41 Principal & Interest $509.92 Property Tax $218.75 Homeowner's Insurance
1304 Lester Dr | MLS# 683329
This single family home located at 1304 Lester Dr, Charlottesville, VA 22901 is currently listed for sale with an asking price of $750,000. This property was built in 1959 and has 4 bedrooms and 3 full baths with 2279 sq. ft. Lester Dr is located in the GREENBRIER subdivision. Search GREENBRIER real estate on www.ddrhomesrva.com today.