
BEDS3
BATHS1 full
SQUARE FEET1,032
MLS#2628605
STATUSActive
PROPERTY TYPEResidential - Single Family
SUBDIVISIONSouth Chester
Property Description
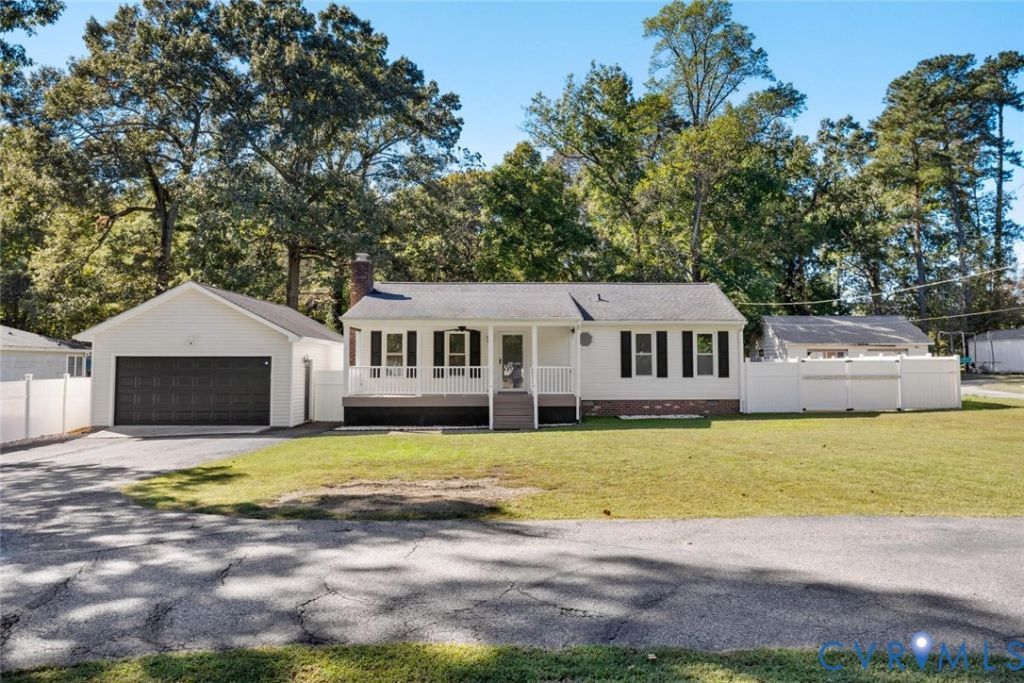
Located in beautiful Chester, VA, this charming ranch-style home sits on a spacious lot and offers an incredible combination of comfort, character, and low-maintenance living! From the moment you arrive, you'll appreciate the vinyl siding, replacement windows, and HUGE covered front porch complete with composite decking and PVC railings. And inside, there's even more to love! The inviting living room is filled with natural light and features hardwood floors, a wood-burning brick fireplace, and exposed wall shelving. Just beyond, the spacious kitchen boasts maple cabinetry with dovetail construction, granite countertops, a tile backsplash, and sleek stainless steel appliances. Down the hallway, you'll find three nicely sized bedrooms, each offering ample closet space and ceiling fans with lighting. A beautifully updated full bathroom serves all three bedrooms and features tile flooring, a stylish vanity with tile backsplash, and a tub/shower with tile surround. Out back, a charming hexagon-shaped deck just off the kitchen provides the perfect spot to relax and take in the expansive, fully fenced backyard. A thoughtfully laid paver walkway leads directly to the detached two-car garage, which features its own electrical panel and offers fantastic potential for a workshop, hobby space, or additional storage. And don't forget about the large asphalt driveway with a turnaround area! With a peaceful setting, plenty of outdoor space, and easy access to Chester favorites like Sibley's Bar-B-Q and Riptides Seafood, this is one you'll definitely want to see!
Property Features
Property Type: Residential - Single Family
Basement: Crawl Space
Cooling: Central Air, Electric, Heat Pump
Fenced: Yes
Fireplaces: 1
Garage: 2
Heating: Electric, Heat Pump
Home Style: Ranch
Lot Size: 0.46 Acres
Stories: 1.0
Taxes: $2,365
Year Built: 1983
Feature Descriptions
Appliances: Dishwasher, Electric Cooking, Electric Water Heater, Microwave, Oven, Refrigerator, Smooth Cooktop, Stove, Water Heater
Door Features: Insulated Doors
Exterior: Frame, Vinyl Siding
Exterior: Deck, Porch, Storage, Shed, Paved Driveway
Fencing: Back Yard, Fenced, Privacy
Fireplace: Wood Burning
Floor Features: Ceramic Tile, Vinyl, Wood
Interior: Bedroom on Main Level, Ceiling Fan(s), Fireplace, Granite Counters, Pantry
Laundry: Washer Hookup, Dryer Hookup
Lot: Level
Parcel#: 790-65-01-28-100-000
Parking: Driveway, Detached, Garage, Garage Door Opener, Off Street, Paved
Patio/Porch: Rear Porch, Front Porch, Deck, Porch
Security: Smoke Detector(s)
Sewer: Septic Tank
Topography: Level
Water: Public
Window: Screens, Thermal Windows
Room Sizes
Primary Bedroom: 11.3 x 12.8 Level - First
Bedroom 3: 11.3 x 12.10 Level - First
Bedroom 2: 11.3 x 10.5 Level - First
Kitchen: 11.3 x 15.11 Level - First
Living Room: 11.3 x 17.6 Level - First
Local Schools
High School: Bird
Middle School: Carver
Elementary School: Wells
Listed By / Shown By
Listed By
Agency Name: Hometown Realty
Shown By
Agent Name: Deborah Robinson
Agent Phone: Cell: (804) 437-1403
Agency Title: Joyner Fine Properties

Estimate Your Payment
Estimated Payment
$ 1,774.81 per month $1,491.68 Principal & Interest $197.08 Property Tax $86.04 Homeowner's Insurance
12704 S Chester Road | MLS# 2628605
This single family home located at 12704 S Chester Road , Chester, VA 23831 is currently listed for sale with an asking price of $295,000. This property was built in 1983 and has 3 bedrooms and 1 full baths with 1032 sq. ft. S Chester Road is located in the South Chester subdivision. Search South Chester real estate on www.ddrhomesrva.com today.