
BEDS6
BATHS4 full 1 partial
SQUARE FEET4,861
MLS#VAFX2343892
STATUSACTIVE
PROPERTY TYPEResidential - Single Family
SUBDIVISIONSOUTHDOWN
SCHOOLFAIRFAX COUNTY PUBLIC SCHOOLS
Property Description
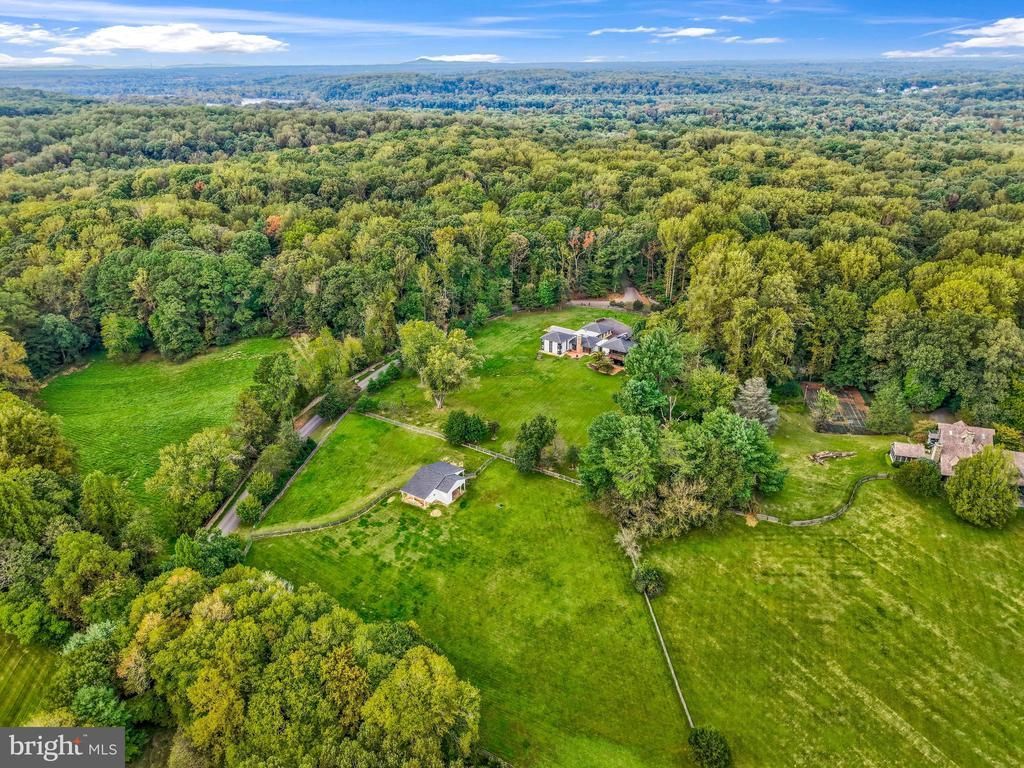
Nestled in the serene Southdown community, this stunning contemporary residence offers a sophisticated blend of luxury, comfort, and equestrian living on a sprawling 5.02-acre lot. At the heart of the home is a beautifully appointed gourmet kitchen showcasing an iconic AGA range equipped with an induction cooktop, Thermador refrigerators, and a two-drawer Fisher & Paykel dishwasher. Ideal for both everyday living and elegant entertaining, the kitchen sets the tone for the home’s inviting contemporary style. With 6 spacious bedrooms and 4.5 bathrooms, the home provides ample space for family and guests. The primary suite offers a private retreat, complete with a his-and-hers bathroom designed for comfort and convenience. Outside, a private swimming pool provides the perfect setting for summer relaxation, while the expansive grounds offer wonderful possibilities for horse enthusiasts. Equestrian amenities include a barn with an automatic waterer, and both the house and barn feature new roofing for added peace of mind. The side-entry garage and generous driveway provide convenient parking for vehicles, guests, and equipment.
Property Features
Property Type: Residential - Single Family
Cooling: Central A/C, Wall Unit
Fireplaces: 1
Fuel Type: Electric
Garage: 2
Heating: Forced Air
Home Style: Contemporary
Lot Size: 5.02 Acres
Stories: 2.0
Taxes: $18,332
Year Built: 1969
Feature Descriptions
Additional Structures: Above Grade
Days on Site: 22
Exterior: Wood Siding
Fireplace: Wood
Horse Amenities: Stable(s)
Interior: Bathroom - Walk-In Shower, Built-Ins, Combination Kitchen/Living, Entry Level Bedroom, Kitchen - Island, Primary Bath(s), Recessed Lighting, Walk-in Closet(s), Wood Floors, Skylight(s)
Lot Dimensions: 5.02 Acre(S)
Number of Rooms: 15
Parking Features: Asphalt Driveway, Circular Driveway
Parking Notes: 7 Total Parking Spaces
Rooms: Living Room, Dining Room, Primary Bedroom, Bedroom 2,Bedroom 3,Bedroom 4,Bedroom 5,Kitchen, Family Room, Foyer, Laundry, Mud Room, Bedroom 6
Sewer: Septic < # of BR
SQFT Above Finished: 4861
SQFT Total Finished: 4861
Structure Type: Detached
Swimming Pool: In Ground
Total Garage/Parking Spaces: 7
Water: Well
Windows: Skylights
Local Schools
School District: FAIRFAX COUNTY PUBLIC SCHOOLS
Listed By / Shown By
Listed By
Agency Name: Compass
Agency Phone: 7038281778
Shown By
Agent Name: Deborah Robinson
Agent Phone: Cell: (804) 437-1403
Agency Title: Joyner Fine Properties

Estimate Your Payment
Estimated Payment
$ 13,026.32 per month $10,871.57 Principal & Interest $1,527.67 Property Tax $627.08 Homeowner's Insurance
125 Commonage Drive | MLS# VAFX2343892
This single family home located at 125 Commonage Drive, Great Falls, VA 22066 is currently listed for sale with an asking price of $2,150,000. This property was built in 1969 and has 6 bedrooms and 4 full and 1 partial baths with 4861 sq. ft. Commonage Drive is located in the SOUTHDOWN subdivision within the FAIRFAX COUNTY PUBLIC SCHOOLS school district. Search SOUTHDOWN real estate on www.ddrhomesrva.com today.