
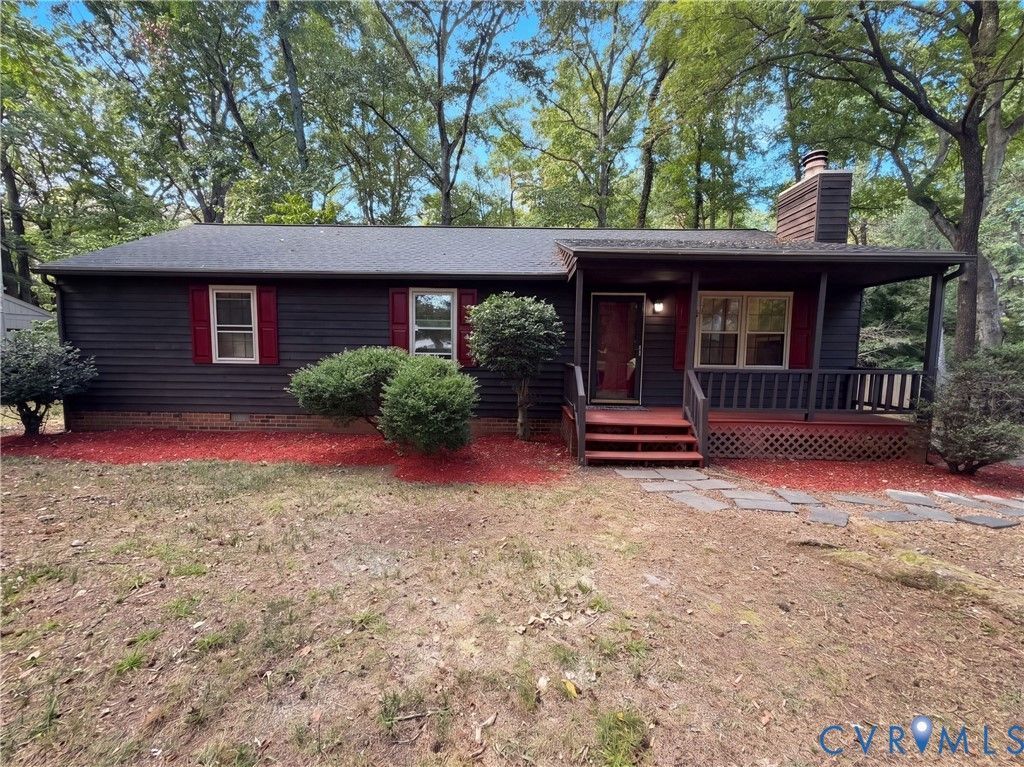
BEDS3
BATHS2 full
SQUARE FEET1,299
MLS#2626620
STATUSActive
PROPERTY TYPEResidential - Single Family
SUBDIVISIONOld Buckingham Forest
Property Description
12330 Deerhurst Dr is a single-story Midlothian home with three bedrooms, two bathrooms and 1,336 square feet of living area. The kitchen includes white cabinetry, a sink beneath a window, an installed range and a refrigerator. Beside it is a dining area with room for a table. The living room has a brick fireplace and sliding glass doors to the raised rear deck, connecting the interior to the backyard. At the front, a covered porch shelters the entrance. All three bedrooms and both bathrooms are on the same level as the main living spaces. Included 100-Day Home Warranty with buyer activation
Upcoming Open Houses
Open House Saturday October 24th, 9:00am - 7:00pm
Open House Sunday October 25th, 9:00am - 7:00pm
Open House Monday October 26th, 9:00am - 7:00pm
Open House Tuesday October 27th, 9:00am - 7:00pm
Open House Wednesday October 28th, 9:00am - 7:00pm
Open House Thursday October 29th, 9:00am - 7:00pm
Property Features
Property Type: Residential - Single Family
Cooling: Central Air
Fireplaces: 1
Heating: Forced Air, Natural Gas
Home Style: Ranch
Lot Size: 0.25 Acres
Roof Type: Asphalt
Stories: 1.0
Taxes: $2,767
Year Built: 1980
Feature Descriptions
Appliances: Dishwasher, Electric Cooking, Microwave
Days on Site: 24
Exterior: Brick, Concrete, Wood Siding
Exterior: Porch
Floor Features: Carpet, Tile, Vinyl
Parcel#: 733-71-29-01-000-000
Patio/Porch: Porch
Sewer: Public Sewer
Water: Public
Local Schools
High School: James River
Middle School: Robious
Elementary School: Robious
Listed By / Shown By
Listed By
Agency Name: Opendoor Brokerage LLC
Shown By
Agent Name: Deborah Robinson
Agent Phone: Cell: (804) 437-1403
Agency Title: Joyner Fine Properties

Estimate Your Payment
Estimated Payment
$ 2,161.29 per month $1,825.41 Principal & Interest $230.58 Property Tax $105.29 Homeowner's Insurance
12330 Deerhurst Drive | MLS# 2626620
This single family home located at 12330 Deerhurst Drive , Midlothian, VA 23113 is currently listed for sale with an asking price of $361,000. This property was built in 1980 and has 3 bedrooms and 2 full baths with 1299 sq. ft. Deerhurst Drive is located in the Old Buckingham Forest subdivision. Search Old Buckingham Forest real estate on www.ddrhomesrva.com today.