
BEDS3
BATHS1 full
SQUARE FEET1,888
MLS#2625518
STATUSActive
PROPERTY TYPEResidential - Single Family
Property Description
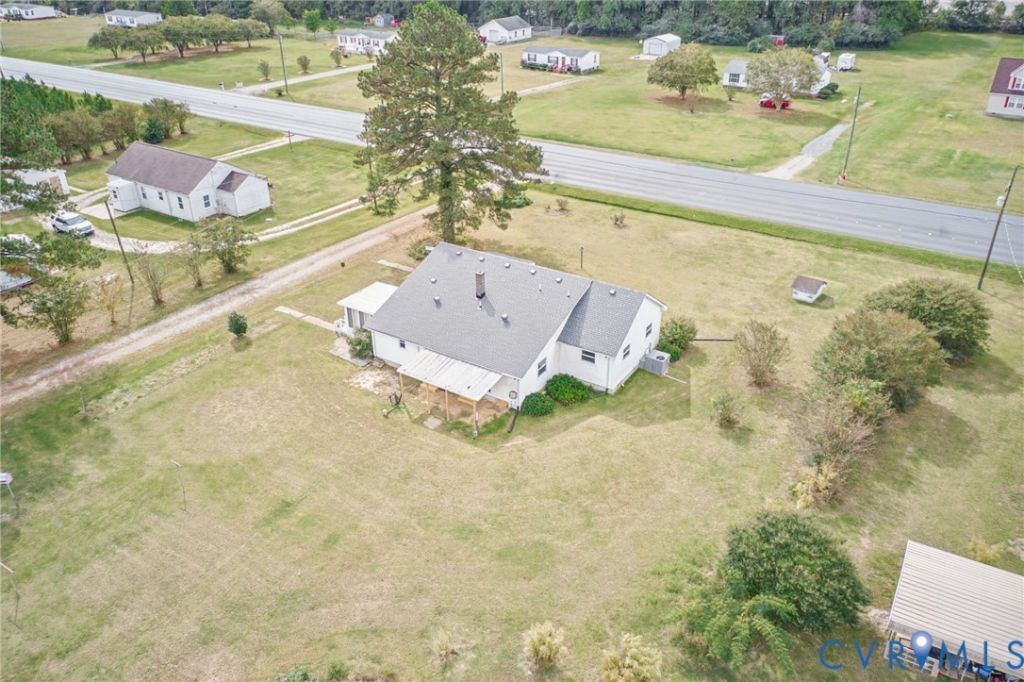
Welcome to this amazing investment opportunity in Wakefield! Located just minutes from town and off of the main corridor, this property offers nothing but potential! With many upgrades and updates already completed on the main home, there are other structures on the property making this ideal for multi-generational families, a homestead, or an investor looking for income potential. The main home features 1,888 square feet with a sizable entry/mudroom, kitchen, formal dining room, den, sunroom, spacious rec room with access to the back yard, utility room, and 3 bedrooms with a shared bath. There is an additional mobile home on the property, a small dwelling/shed that it partially plumbed that could easily be converted to an efficiency home for a college student, in-laws etc. , and a large 4-stall metal barn with a tac room/workshop. Don't miss your chance to own this little slice of paradise and make your future projects come to light! Roof is less than 6 months old, newer HVAC, New Well Pump and Power Supply, Re-piped Well Pump in 2020, NEW Hot water tank, NEW Water Filter, and a new 200 amp main line!
Property Features
Property Type: Residential - Single Family
Basement: Crawl Space
Cooling: Central Air, Electric
Heating: Electric, Heat Pump
Home Style: Farmhouse
Roof Type: Composition, Shingle
Stories: 1.0
Taxes: $838
Year Built: 1968
Feature Descriptions
Appliances: Dishwasher, Exhaust Fan, Electric Water Heater, Range Hood, Stove, Washer
Days on Site: 8
Door Features: Sliding Doors
Exterior: Aluminum Siding, Block, Drywall, Vinyl Siding
Exterior: Lighting, Out Building(s), Porch, Storage, Shed, Unpaved Driveway
Fencing: None
Fireplace: Decorative, Masonry
Floor Features: Linoleum, Partially Carpeted, Vinyl
Formal Dining: Yes
Horse Amenities: Stable(s)
Interior: Breakfast Area, Bay Window, Dining Area, Separate/Formal Dining Room, Eat-in Kitchen, Laminate Counters, Walk-In Closet(s)
Laundry: Washer Hookup, Dryer Hookup
Lot: Landscaped, Level
Outbuilding(s): Yes
Parcel#: 79-A-19
Parking: Driveway, Off Street, Unpaved
Patio/Porch: Front Porch, Side Porch, Porch
Sewer: Septic Tank
Topography: Level
Water: Well
Local Schools
High School: Sussex Central
Middle School: Sussex Central
Elementary School: Sussex Central
Listed By / Shown By
Listed By
Agency Name: EXP Realty, LLC
Shown By
Agent Name: Deborah Robinson
Agent Phone: Cell: (804) 437-1403
Agency Title: Joyner Fine Properties

Estimate Your Payment
Estimated Payment
$ 1,829.39 per month $1,663.60 Principal & Interest $69.83 Property Tax $95.96 Homeowner's Insurance
12187 General Mahone Highway | MLS# 2625518
This single family home located at 12187 General Mahone Highway, Wakefield, VA 23888 is currently listed for sale with an asking price of $329,000. This property was built in 1968 and has 3 bedrooms and 1 full baths with 1888 sq. ft. Search Wakefield real estate on www.ddrhomesrva.com today.