
BEDS4
BATHS2 full
SQUARE FEET1,312
MLS#2619995
STATUSActive
PROPERTY TYPEResidential - Single Family
SUBDIVISIONWest Forest Heights
Property Description
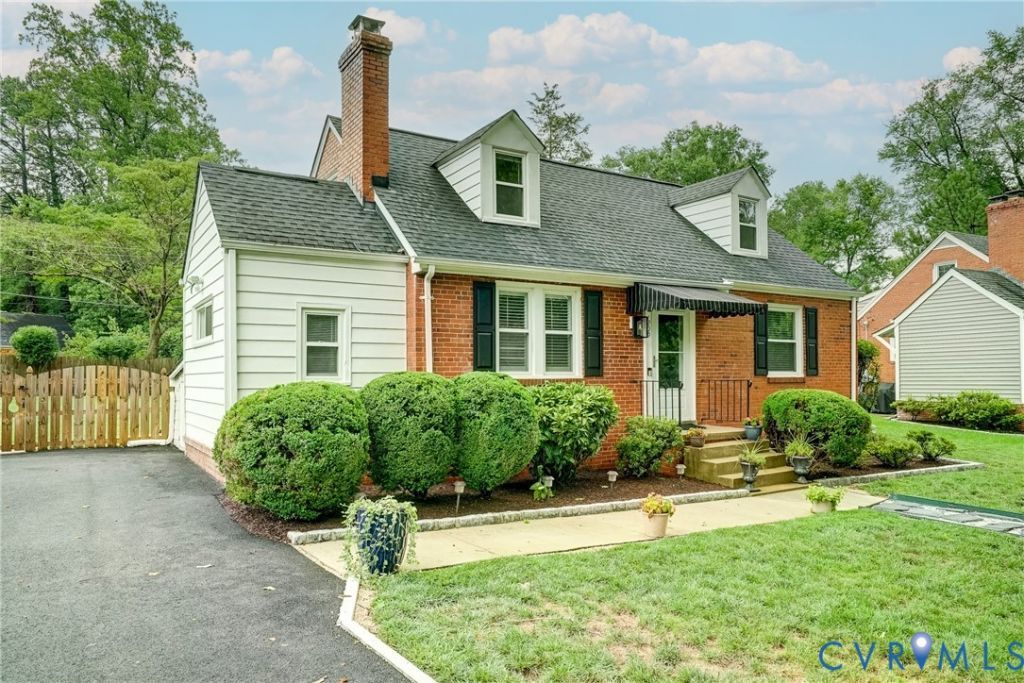
Beautifully updated 4 bedroom brick cape on professionally landscaped lot. Custom kitchen with granite tops and ss appliances, Formal living & dining rooms, 1st floor primary bedroom, newly renovated bath with 5ft shower, 2 bedrooms and a newly renovated bath upstairs. Custom closet system in bedroom 4. Landscaped yard includes a slate walkway, rear patio with room for entertaining, detached shed and flower gardens. Other renovations include replacement windows, dimensional shingle roof, Gas WH, Walk-in utility room, Paved driveway, Privacy fence.
Property Features
Property Type: Residential - Single Family
Basement: Crawl Space
Cooling: Central Air
Fenced: Yes
Fireplaces: 1
Heating: Forced Air, Natural Gas
Home Style: Cape Cod
Lot Size: 0.26 Acres
Roof Type: Composition
Stories: 1.0
Taxes: $2,578
Year Built: 1952
Feature Descriptions
Appliances: Cooktop, Dishwasher, Disposal, Gas Water Heater, Range
Exterior: Storage, Shed, Paved Driveway
Exterior: Brick, Drywall, Vinyl Siding
Fencing: Back Yard, Fenced, Privacy
Fireplace: Masonry
Floor Features: Carpet, Ceramic Tile, Wood
Interior: Bedroom on Main Level, Fireplace, Granite Counters
Lot: Landscaped, Level
Parcel#: 758-741-3991
Parking: Driveway, Off Street, Paved
Patio/Porch: Rear Porch, Patio
Sewer: Public Sewer
Topography: Level
Water: Public
Window: Thermal Windows
Room Sizes
Laundry: 11.0 x 7.0 Level - First
Bedroom 4: 12.0 x 12.0 Level - Second
Bedroom 3: 12.0 x 16.0 Level - Second
Bedroom 2: 11.0 x 9.0 Level - First
Primary Bedroom: 11.0 x 12.0 Level - First
Kitchen: 11.0 x 8.0 Level - First
Dining Room: 11.0 x 8.0 Level - First
Living Room: 11.0 x 16.0 Level - First
Local Schools
High School: Freeman
Middle School: Tuckahoe
Elementary School: Tuckahoe
Listed By / Shown By
Listed By
Agency Name: RE/MAX Commonwealth
Agency Contact: larryz@remax.net
Shown By
Agent Name: Deborah Robinson
Agent Phone: Cell: (804) 437-1403
Agency Title: Joyner Fine Properties

Estimate Your Payment
Estimated Payment
$ 2,877.97 per month $2,517.91 Principal & Interest $214.83 Property Tax $145.24 Homeowner's Insurance
1209 Bobbiedell Lane | MLS# 2619995
This single family home located at 1209 Bobbiedell Lane , Henrico, VA 23229 is currently listed for sale with an asking price of $497,950. This property was built in 1952 and has 4 bedrooms and 2 full baths with 1312 sq. ft. Bobbiedell Lane is located in the West Forest Heights subdivision. Search West Forest Heights real estate on www.ddrhomesrva.com today.