
BEDS2
BATHS2 full
SQUARE FEET1,529
MLS#2627029
STATUSActive
PROPERTY TYPEResidential - Condominium
SUBDIVISIONWestgate At Williamsburg
Property Description
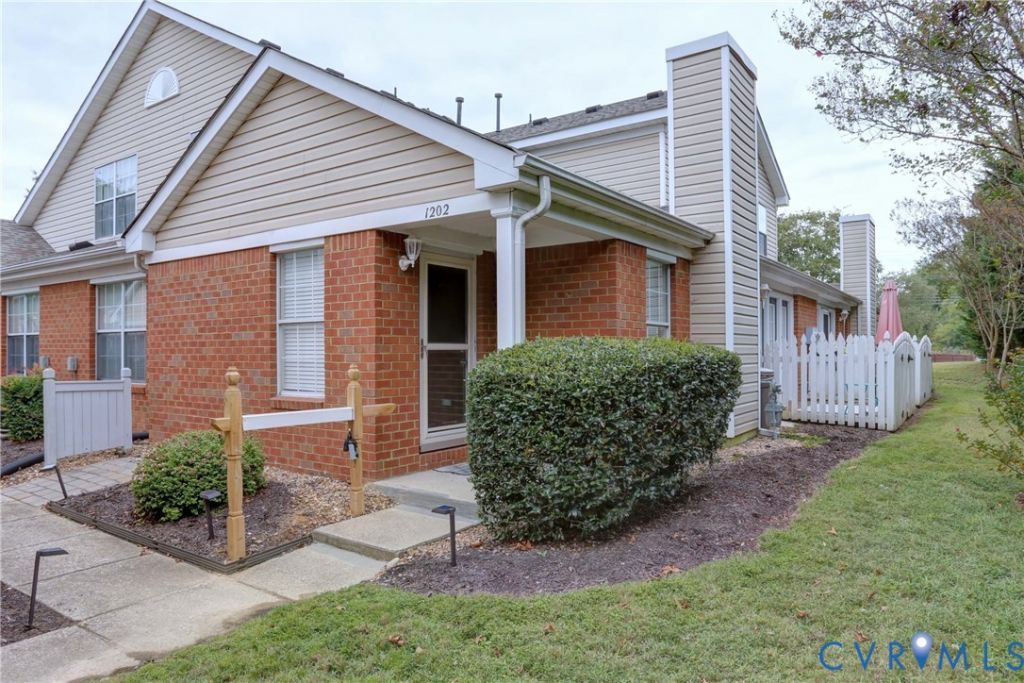
Welcome to 1202 Westgate Circle! A beautiful two-bedroom two-level condo located inside the Williamsburg City limits. With bedrooms located on both levels this unit also features LVP flooring, valuted ceiling, second floor loft, morning room, first floor laundry and gas fireplace. Close to shopping, Colonial Williamsburg and William & Mary. All applainces convey with the unit!
Property Features
Property Type: Residential - Condominium
Cooling: Central Air, Electric
Fenced: Yes
Fireplaces: 1
Heating: Forced Air, Natural Gas
Home Style: Contemporary, Two Story
Lot Size: 0.03 Acres
Roof Type: Asphalt, Shingle
Stories: 2.0
Taxes: $1,723
Year Built: 2001
Feature Descriptions
Appliances: Dryer, Dishwasher, Exhaust Fan, Electric Cooking, Disposal, Gas Water Heater, Ice Maker, Range, Refrigerator, Range Hood, Water Heater, Washer
Association Amenities: Management
Community Features: Common Grounds/Area, Home Owners Association, Pool
Days on Site: 22
Disability Features:: Accessibility Features, Accessible Full Bath, Accessible Bedroom, Grab Bars, Accessible Kitchen
Door Features: French Doors, Insulated Doors, Storm Door(s)
Exterior: Brick, Drywall, Frame, Vinyl Siding
Exterior: Deck, Porch
Fencing: Back Yard, Fenced
Fireplace: Gas, Insert
Floor Features: Carpet, Laminate, Vinyl
HOA Fee: 300/ Monthly
Interior: Bedroom on Main Level, Ceiling Fan(s), Cathedral Ceiling(s), Dining Area, French Door(s)/Atrium Door(s), Fireplace, High Ceilings, Laminate Counters, Loft, Bath in Primary Bedroom, Pantry, Solid Surface Counters, Cable TV, Walk-In Closet(s), Window Treatments
Laundry: Washer Hookup, Dryer Hookup
Parcel#: 281-10-12-1202
Parking: Assigned
Patio/Porch: Rear Porch, Stoop, Deck, Porch
Pool Features: Pool, Community
Security: Smoke Detector(s)
Sewer: Public Sewer
Swimming Pool: Yes
Water: Public
Window: Thermal Windows, Window Treatments
Room Sizes
Sitting Room: 9.9 x 7.6 Level - First
Primary Bedroom: 15.3 x 12.5 Level - Second
Kitchen: 12.5 x 9.3 Level - First
Foyer: 6.0 x 6.0 Level - First
Family Room: 16.3 x 13.8 Level - First
Dining Room: 12.5 x 11.5 Level - First
Bedroom 2: 13.0 x 11.3 Level - First
Additional Room: 12.2 x 11.3 Level - Second
Local Schools
High School: Warhill
Middle School: Berkeley
Elementary School: Matthew Whaley
Listed By / Shown By
Listed By
Agency Name: Howard Hanna William E Wood
Shown By
Agent Name: Deborah Robinson
Agent Phone: Cell: (804) 437-1403
Agency Title: Joyner Fine Properties

Estimate Your Payment
Estimated Payment
$ 1,689.22 per month $1,461.34 Principal & Interest $143.58 Property Tax $84.29 Homeowner's Insurance
1202 Westgate Circle | MLS# 2627029
This condo located at 1202 Westgate Circle, Williamsburg, VA 23185 is currently listed for sale with an asking price of $289,000. This property was built in 2001 and has 2 bedrooms and 2 full baths with 1529 sq. ft. Westgate Circle is located in the Westgate At Williamsburg subdivision. Search Westgate At Williamsburg real estate on www.ddrhomesrva.com today.