
BEDS2
BATHS2 full
SQUARE FEET1,235
MLS#VAFX2323998
STATUSACTIVE UNDER CONTRACT
PROPERTY TYPEResidential - Townhouse
SUBDIVISIONTANNERS CLUSTER
SCHOOLFAIRFAX COUNTY PUBLIC SCHOOLS
Property Description
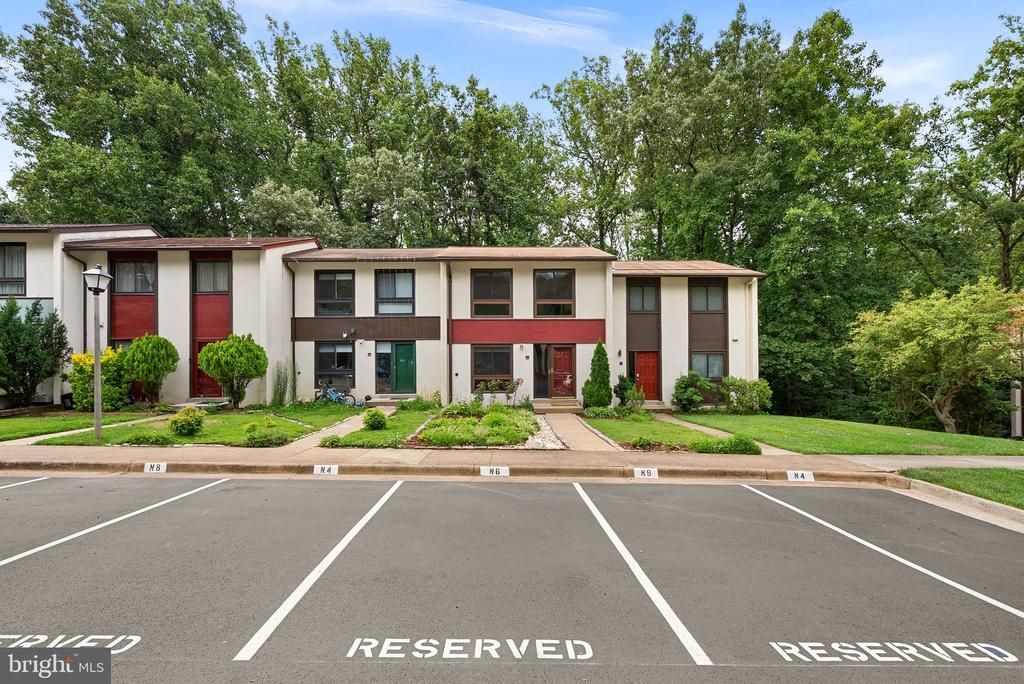
Looking for more than a condo without stretching into the mid $500's ? This updated, fee-simple Reston townhome offers three finished levels, private outdoor space and flexible living areas—all at $505,000. Tucked against a peaceful wooded backdrop, this move-in ready townhome offers 1235 finished sq ft over three levels of comfortable living without the upkeep of a larger home or the shared hallways and elevators of condo living. The main level was designed for everyday life, with an open layout that keeps everyone connected whether you're cooking dinner, hosting friends, or simply enjoying a quiet evening at home. Upstairs you'll find two generously sized bedrooms and an updated full bath, while the finished lower level (with a 2nd updated full bath) provides valuable flexibility for a home office, fitness space, media room, hobby area, or overnight guests. Step outside to your own private patio overlooking the trees - a peaceful bonus! Two reserved parking spaces and talk about great location! Nestled between Reston Parkway and Soapstone Dr; nearby pool/tennis courts, Reston walking path out back leads to Hunters Woods shopping center. Approx. 2 miles to Metro, Toll Rd, RTC, Lake Thoreau and more. If you've been looking for an affordable home that's updated, low maintenance, surrounded by nature, and ready to enjoy from day one, this one deserves a look. No shared hallways, no apartment noise, no weekend time spent maintaining a larger space. Comfortable living doesn't have to come with a premium price tag Improvements include: 2023 – Recessed lighting added in the lower level 2020 – New deck, fence, and custom closet system 2018 – New roof and washer/dryer 2017 – Both bathrooms beautifully renovated and new lower-level flooring 2016 – Complete kitchen renovation, cabinets w/soft close, new appliances, and blown attic insulation 2010 – Replacement windows 2009 – New front door and storm door Relocation Company Addendum must accompany all purchase offers.
Property Features
Property Type: Residential - Townhouse
Basement: Yes
Basement: Daylight, Full, Connecting Stairway, Fully Finished, Heated, Improved, Interior Access, Outside Entrance, Rear Entrance, Walkout Level, Windows
Cooling: Central A/C, Ceiling Fan(s)
Fuel Type: Electric
Heating: Forced Air, Heat Pump(s)
Home Style: Contemporary
Lot Size: 0.03 Acres
Roof Type: Architectural Shingle
Stories: 3.0
Taxes: $5,923
Year Built: 1975
Feature Descriptions
Additional Structures: Above Grade, Below Grade
Appliances: Built-In Microwave, Built-In Range, Dryer - Electric, Dishwasher, Disposal, Icemaker, Oven/Range - Electric, Refrigerator, Stainless Steel Appliances, Washer, Water Heater
Community Amenities: Bike Trail, Common Grounds, Dog Park, Jog/Walk Path, Picnic Area, Pool - Outdoor, Tennis Courts, Tot Lots/Playground
Days on Site: 118
Exterior: Stucco, Concrete
Exterior: Sidewalks, Street Lights
Fencing: Fully, Rear, Privacy
Flooring: Ceramic Tile, Hardwood
HOA Fee: $208.67/Monthly
Interior: Attic, Bathroom - Tub Shower, Ceiling Fan(s), Combination Kitchen/Dining, Dining Area, Family Room Off Kitchen, Floor Plan - Open, Kitchen - Island, Kitchen - Eat-In, Recessed Lighting, Wood Floors
Lot Dimensions: 0.03 Acre(S)
Parking Features: Assigned
Rooms: Dining Room, Primary Bedroom, Bedroom 2,Kitchen, Family Room, Recreation Room, Bathroom 1,Bathroom 2
Sewer: Public Sewer
Special View Info: Trees/Woods
SQFT Above Finished: 988
SQFT Below Finished: 247
SQFT Total Finished: 1235
Structure Type: Interior Row/Townhouse
Utilities: Electric Available, Cable TV Available, Phone Available, Sewer Available, Water Available
Water: Public
Windows: Vinyl Clad
Room Sizes
Primary Bedroom: 16 x 14 Level - Upper 1
Bedroom 2: 13 x 11 Level - Upper 1
Bathroom 1: 7 x 8 Level - Upper 1
Kitchen: 10 x 10 Level - Main
Family Room: 16 x 15 Level - Main
Dining Room: 8 x 10 Level - Main
Bathroom 2: 6 x 5 Level - Lower 1
Recreation Room: 18 x 17 Level - Lower 1
Local Schools
High School: SOUTH LAKES
Middle School: HUGHES
Elementary School: TERRASET
School District: FAIRFAX COUNTY PUBLIC SCHOOLS
Listed By / Shown By
Listed By
Agency Name: Fathom Realty
Agency Phone: 7034417994
Shown By
Agent Name: Deborah Robinson
Agent Phone: Cell: (804) 437-1403
Agency Title: Joyner Fine Properties

Estimate Your Payment
Estimated Payment
$ 3,194.43 per month $2,553.55 Principal & Interest $493.58 Property Tax $147.29 Homeowner's Insurance
11986 Barrel Cooper Court | MLS# VAFX2323998
This townhouse located at 11986 Barrel Cooper Court, Reston, VA 20191 is currently listed for sale with an asking price of $505,000. This property was built in 1975 and has 2 bedrooms and 2 full baths with 1235 sq. ft. Barrel Cooper Court is located in the TANNERS CLUSTER subdivision within the FAIRFAX COUNTY PUBLIC SCHOOLS school district. Search TANNERS CLUSTER real estate on www.ddrhomesrva.com today.