
BEDS4
BATHS3 full 1 partial
SQUARE FEET3,301
MLS#2628616
STATUSActive
PROPERTY TYPEResidential - Single Family
SUBDIVISIONTwin Rivers
Property Description
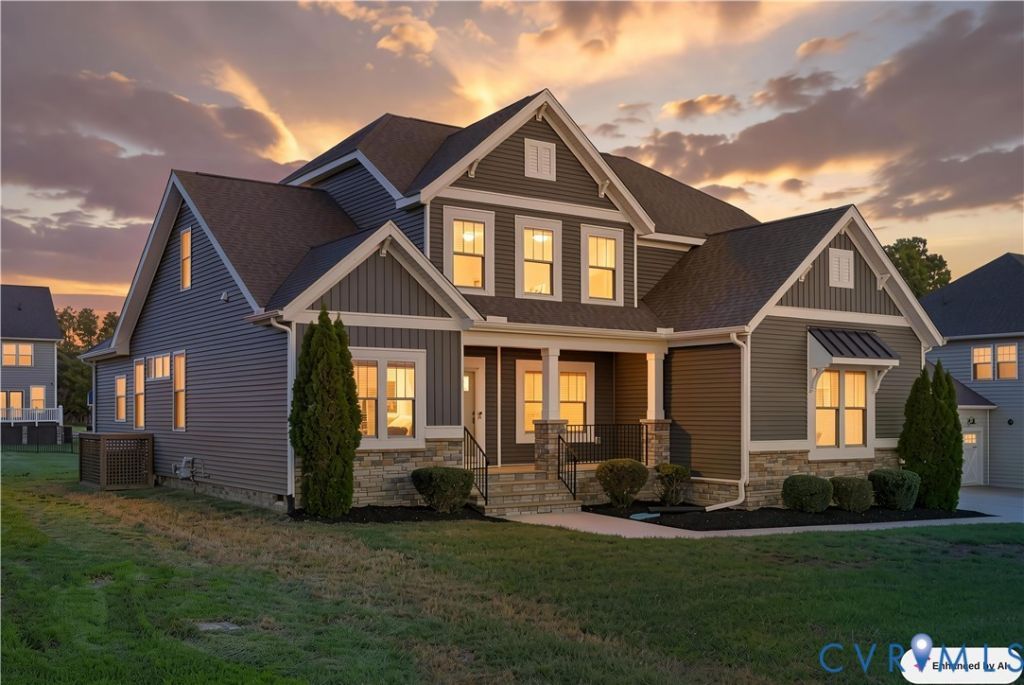
TWO LUXURIOUS PRIMARY OWNER'S SUITES-ONE ON EACH LEVEL! Welcome to 11936 Helmway Court, where elegance, comfort, and exceptional design come together in the sought-after Meadowville Landing community! This stunning Craftsman-style home offers over 3,300 square feet, 4 bedrooms, 3.5 bathrooms, and a rare dual primary suite floor plan! Step inside to beautiful hardwood floors, soaring ceilings, elegant architectural details, and an inviting open layout. A spectacular two-sided gas fireplace connects the spacious family room and sunroom, creating the perfect atmosphere for entertaining and relaxation. The gourmet kitchen impresses with granite countertops, stainless steel appliances, Shaker-style cabinetry, an oversized island, built-in wall oven and microwave, stylish range hood, and walk-in pantry. A formal dining room also adds sophistication to this layout. The true showstopper is the TWO PRIMARY OWNER'S SUITES! The main-level retreat features TWO walk-in closets and a spa-inspired en-suite bathroom with dual vanities, a separate soaking tub, walk-in shower, and custom tile finishes. Upstairs, a SECOND spacious primary suite offers a private en-suite bathroom and two more walk-in closets, providing exceptional flexibility and privacy. 2 Additional bedrooms with a Jack and Jill connecting bathroom and a versatile loft completes the upper level. Fresh interior paint, refreshed carpeting, a freshly painted deck, main-level laundry room, convenient drop zone, tankless water heater, dual-zone heating and cooling, and an attached two-car side-load garage add to this home's appeal. This home is situated on a generous lot. Residents enjoy Meadowville Landing amenities including a clubhouse, pool, fitness center, walking trails, playgrounds, and James River access. Book your showing TODAY!
Property Features
Property Type: Residential - Single Family
Cooling: Central Air, Electric, Zoned
Fireplaces: 1
Garage: 2 car attached
Heating: Electric, Zoned
Home Style: Craftsman, Two Story
Lot Size: 0.38 Acres
Roof Type: Shingle
Stories: 2.0
Taxes: $5,575
Year Built: 2018
Feature Descriptions
Appliances: Dishwasher, Disposal, Microwave, Range Hood, Tankless Water Heater
Association Amenities: Management
Community Features: Boat Facilities, Common Grounds/Area, Clubhouse, Dock, Fitness, Home Owners Association, Lake, Playground, Pond, Pool
Exterior: Brick, Drywall, Frame, Vinyl Siding
Exterior: Deck
Fencing: None
Fireplace: Gas
Floor Features: Partially Carpeted, Tile, Wood
Formal Dining: Yes
HOA Fee: 319/ Quarterly
Interior: Bedroom on Main Level, Tray Ceiling(s), Ceiling Fan(s), Dining Area, Separate/Formal Dining Room, En Suite Bathroom, Full Bath on Main Level, Fireplace, Granite Counters, Kitchen Island, Loft, Pantry, Recessed Lighting, Walk-In Closet(s)
Laundry: Washer Hookup, Dryer Hookup
Parcel#: 825-66-14-56-200-000
Parking: Attached, Garage, Shared Driveway
Patio/Porch: Rear Porch, Front Porch, Deck
Pool Features: Pool, Community
Security: yes
Security: Security System, Controlled Access
Sewer: Public Sewer
Special View Info: Water
Swimming Pool: Yes
Water: Public
Water Features: River Front, Water Access, Walk to Water
Local Schools
High School: Thomas Dale
Middle School: Elizabeth Davis
Elementary School: Enon
Listed By / Shown By
Listed By
Agency Name: Legacy Living Realty and Associates
Shown By
Agent Name: Deborah Robinson
Agent Phone: Cell: (804) 437-1403
Agency Title: Joyner Fine Properties

Estimate Your Payment
Estimated Payment
$ 3,940.39 per month $3,286.25 Principal & Interest $464.58 Property Tax $189.55 Homeowner's Insurance
11936 Helmway Court | MLS# 2628616
This single family home located at 11936 Helmway Court , Chester, VA 23839 is currently listed for sale with an asking price of $649,900. This property was built in 2018 and has 4 bedrooms and 3 full and 1 partial baths with 3301 sq. ft. Helmway Court is located in the Twin Rivers subdivision. Search Twin Rivers real estate on www.ddrhomesrva.com today.