
BEDS4
BATHS2 full 1 partial
SQUARE FEET1,740
MLS#VAFX2347066
STATUSACTIVE
PROPERTY TYPEResidential - Townhouse
SUBDIVISIONTANNERS CLUSTER
SCHOOLFAIRFAX COUNTY PUBLIC SCHOOLS
Property Description
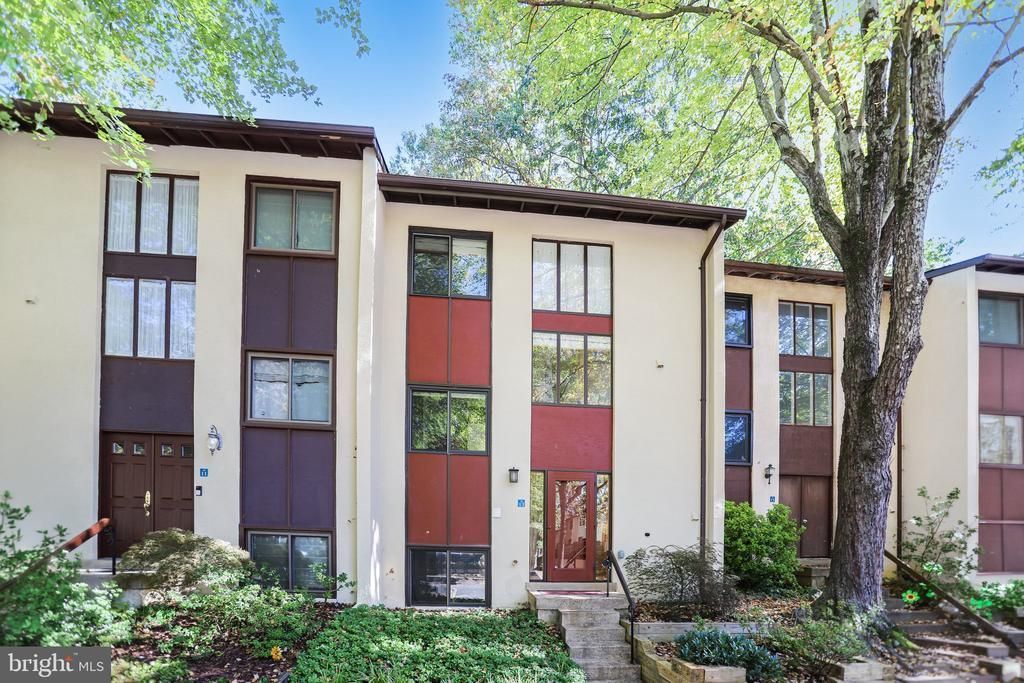
Distinctive Contemporary Living in a Beautifully Wooded Reston Setting! This spacious 4-bedroom, 2.5-bath townhome in desirable Tanners Cluster blends architectural character, custom craftsmanship and a wonderful connection to nature. Walls of windows fill the open-concept living and dining area with natural light and inviting wooded views, creating a bright, airy space that flows onto a beautifully refreshed 20' x 8' deck - perfect for relaxing or entertaining among the trees. Thoughtful custom details throughout reflect an artistic eye and appreciation for craftsmanship, including hardwood floors on main and reclaimed hardwood on the upper level, a distinctive custom staircase with decorative stenciled treads, Mission-style cabinetry in the powder room, and a handcrafted display cabinet downstairs. The spacious kitchen retains its original wood-trimmed cabinetry and offers brand-new flooring and refrigerator, a convenient dining room pass-through, built-in desk nook, main-level laundry, and lovely wooded views. Upstairs, three bedrooms and a full bathroom feature distinctive solid-core French doors with frosted glass panels, offering privacy while allowing natural light to filter through. Custom-made woven window treatments are included in these bedrooms and stairwell. The finished walkout lower level offers exceptional flexibility, with a true fourth bedroom, a recently remodeled full bathroom featuring accessibility-minded upgrades, and a generous family room with brand-new carpeting and lighting. Step outside to a peaceful patio framed by greenery. Freshly painted and refreshed throughout, this welcoming home is ready to enjoy, with opportunities to make it your own. Beyond your doorstep, discover Reston's celebrated lifestyle: miles of trails, lakes, pools, tennis courts, parks, and recreational amenities. Convenient to the Reston Metro, Reston Town Center, Reston National Golf Course, Dulles Airport, and major commuter routes. This is a home with personality, craftsmanship, and an exceptional Reston location ready for its next chapter!
Upcoming Open Houses
Open House Friday October 23rd, 5:00pm - 6:00pm
Open House Saturday October 24th, 12:00pm - 2:00pm
Property Features
Property Type: Residential - Townhouse
Basement: Yes
Basement: Daylight, Full, Outside Entrance, Fully Finished, Shelving, Walkout Level, Windows
Cooling: Central A/C, Heat Pump(s)
Fuel Type: Electric
Heating: Forced Air, Heat Pump(s)
Home Style: Contemporary
Lot Size: 0.03 Acres
Stories: 3.0
Taxes: $5,882
Year Built: 1975
Feature Descriptions
Additional Structures: Above Grade, Below Grade
Appliances: Cooktop, Dishwasher, Disposal, Microwave, Oven - Wall, Range Hood, Refrigerator, Washer/Dryer Stacked, Water Heater
Community Amenities: Baseball Field, Basketball Courts, Bike Trail, Common Grounds, Community Center, Fitness Center, Golf Course Membership Available, Jog/Walk Path, Lake, Picnic Area, Recreational Center, Swimming Pool, Tennis Courts, Tot Lots/Playground
Exterior: Stucco
Exterior: Exterior Lighting, Sidewalks
Flooring: Hardwood, Carpet, Ceramic Tile, Vinyl
HOA Fee: $142.00/Monthly
Interior: Attic, Bathroom - Tub Shower, Bathroom - Walk-In Shower, Built-Ins, Combination Dining/Living, Window Treatments
Lot: Backs - Open Common Area, Backs to Trees, No Thru Street, Rear Yard
Lot Dimensions: 0.03 Acre(S)
Number of Rooms: 10
Parking Features: Assigned
Parking Notes: 1 Total Parking Spaces
Rooms: Primary Bedroom, Bedroom 2,Bedroom 3,Bedroom 4,Kitchen, Family Room, Foyer, Great Room, Bathroom 1,Half Bath
Sewer: Public Sewer
Special View Info: Trees/Woods
SQFT Above Finished: 1176
SQFT Below Finished: 564
SQFT Total Finished: 1740
Structure Type: Interior Row/Townhouse
Total Garage/Parking Spaces: 1
Water: Public
Room Sizes
Great Room: 20 x 15 Level - Main
Kitchen: 8 x 17 Level - Main
Primary Bedroom: 11 x 15 Level - Upper 1
Bedroom 2: 8 x 15 Level - Upper 1
Bedroom 3: 8 x 11 Level - Upper 1
Bedroom 4: 11 x 12 Level - Lower 1
Family Room: 20 x 11 Level - Lower 1
Local Schools
High School: SOUTH LAKES
Middle School: HUGHES
Elementary School: TERRASET
School District: FAIRFAX COUNTY PUBLIC SCHOOLS
Listed By / Shown By
Listed By
Agency Name: Long & Foster Real Estate, Inc.
Agency Phone: 7035220500
Shown By
Agent Name: Deborah Robinson
Agent Phone: Cell: (804) 437-1403
Agency Title: Joyner Fine Properties

Estimate Your Payment
Estimated Payment
$ 3,030.57 per month $2,401.86 Principal & Interest $490.17 Property Tax $138.54 Homeowner's Insurance
11913 Barrel Cooper Court | MLS# VAFX2347066
This townhouse located at 11913 Barrel Cooper Court , Reston, VA 20191 is currently listed for sale with an asking price of $475,000. This property was built in 1975 and has 4 bedrooms and 2 full and 1 partial baths with 1740 sq. ft. Barrel Cooper Court is located in the TANNERS CLUSTER subdivision within the FAIRFAX COUNTY PUBLIC SCHOOLS school district. Search TANNERS CLUSTER real estate on www.ddrhomesrva.com today.