
BEDS3
BATHS2 full 1 partial
SQUARE FEET1,810
MLS#683280
STATUS
PROPERTY TYPEResidential -
SUBDIVISIONFOREST LAKES SOUTH
Property Description
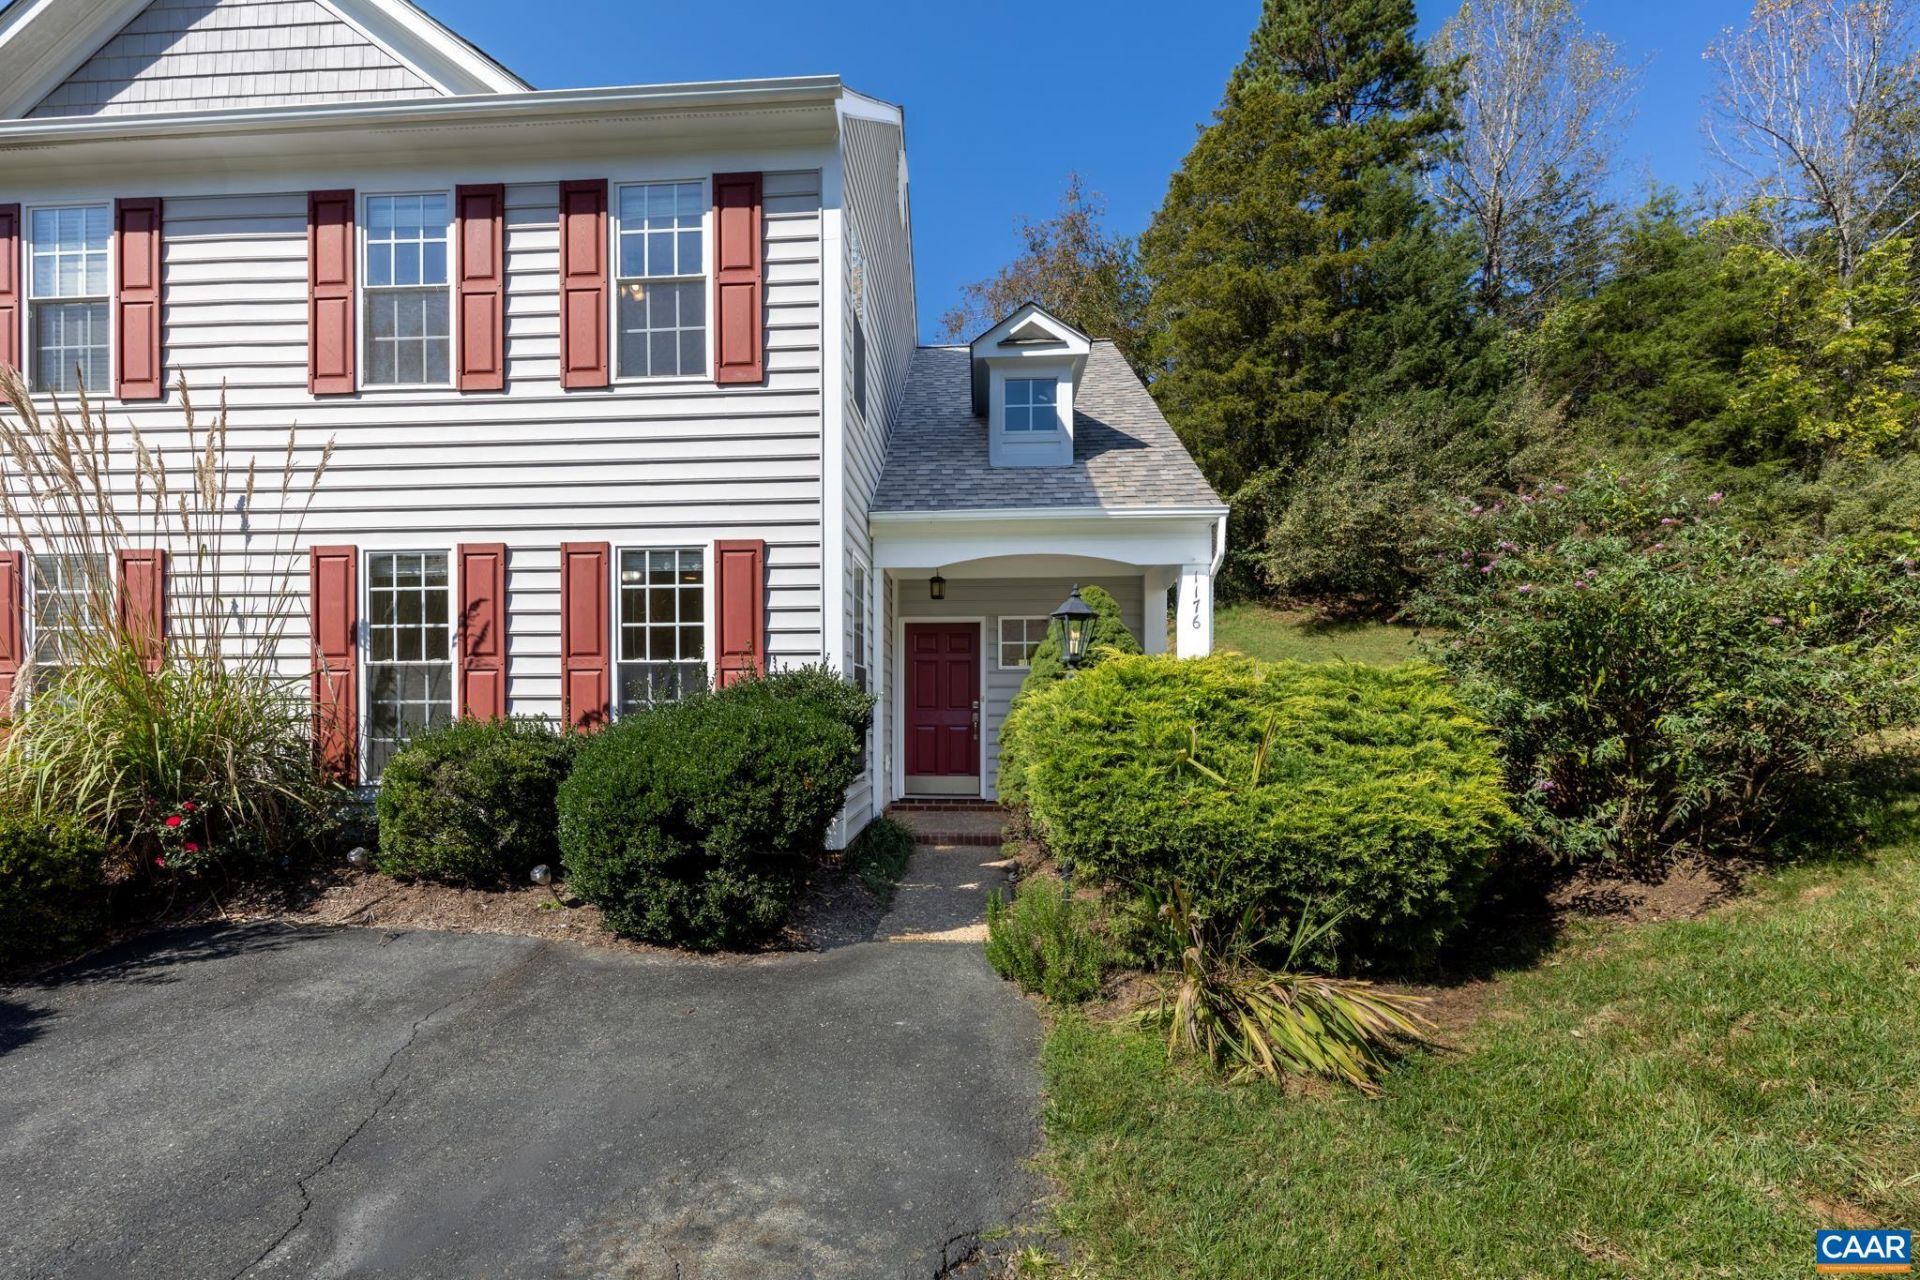
OPEN SUNDAY, 10/25, 1:00-3:00. Move in Ready - Forest Lakes South! Just bring the moving van & your suitcase. Tucked away on an cul de sac, this beautifully updated home offers the best of one level living, with convenient access to neighborhood pools & other amenities. The spacious main primary suite features a large walk-in closet and full bath with double vanities. The great room features vaulted ceilings, skylights & gas logs. The kitchen has new granite counters & endless counter space. Sellers have spared no expense on recent updates, including fresh interior paint and new: LVP flooring, counters, fans, roof, skylights & much more. See the full list! Enjoy the peaceful, wooded backdrop from the backyard patio. Forest Lakes is an amenity rich community with clubhouse, miles of walking trails, lakes, 2 swimming pools, tennis & pickleball courts, playgrounds, soccer fields & fitness room. Conveniently located near Hollymead Shopping Center, Sentara Outpatient Center, shops & restaurants. This home offers the perfect blend of comfort, convenience & active lifestyle. HOA fees include $348 quarterly for Forest Lakes amenities & $251 quarterly for Willow Bend (yard maintenance & trash pickup). Shrubs to be replaced by HOA in 2027.
Property Features
Property Type: Residential -
Cooling: Central Air
Heating: Natural Gas
Home Style: Contemporary
Lot Size: 0.11 Acres
Roof Type: Architectural
Taxes: $3,589
Year Built: 2003
Amenities
Primary Downstairs
Remodeled
Walk-In Closet(s)
Breakfast Bar
Entrance Foyer
Mature Trees/Landscape
Feature Descriptions
Appliances: Dishwasher, Electric Range, Disposal, Microwave, Refrigerator, Dryer, Washer
Association Amenities: Basketball Court, Clubhouse, Fitness Center, Meeting Room, Picnic Area, Playground, Pool, Sports Fields, Tennis Court(s), Trail(s), Water
Community Features: None, Pool
Days on Site: 3
Exclusions: Patio table and chairs
Exterior: Stick Built, Vinyl Siding
Fireplace: Gas, Gas Log
Flooring: Carpet, Luxury Vinyl Plank
HOA: Yes
HOA Fee: 598/ Quarterly
Laundry: Washer Hookup
Lot: Cul-De-Sac, Level
Parcel#: 046B6-00-0N-014B0
Parking: Asphalt, Off Street
Parking Notes: Asphalt, Off Street
Patio/Porch: Front Porch, Porch
Pool: Community, Pool, Association
Pool: Community, Pool, Association
Security: Dead Bolt(s), Smoke Detector(s)
Sewer: Public Sewer
Special View Info: Residential
Swimming Pool: Yes
Utilities: Cable Available, Natural Gas Available
View: Residential
Water: Public
Window: Double Pane Windows, Vinyl
Local Schools
High School: Albemarle
Middle School: Lakeside
Elementary School: Hollymead
Listed By / Shown By
Listed By
Agency Name: EXP REALTY LLC - STAFFORD
Agency Phone: 434-422-5664
Shown By
Agent Name: Deborah Robinson
Agent Phone: Cell: (804) 437-1403
Agency Title: Joyner Fine Properties

Estimate Your Payment
Estimated Payment
$ 2,596.14 per month $2,171.79 Principal & Interest $299.08 Property Tax $125.27 Homeowner's Insurance
1176 Rustic Willow Ln | MLS# 683280
This home located at 1176 Rustic Willow Ln, Charlottesville, VA 22911 is currently listed for sale with an asking price of $429,500. This property was built in 2003 and has 3 bedrooms and 2 full and 1 partial baths with 1810 sq. ft. Rustic Willow Ln is located in the FOREST LAKES SOUTH subdivision. Search FOREST LAKES SOUTH real estate on www.ddrhomesrva.com today.