
BEDS3
BATHS2 full 1 partial
SQUARE FEET1,660
MLS#2628204
STATUSActive
PROPERTY TYPEResidential - Single Family
SUBDIVISIONMarquis Hills
Property Description
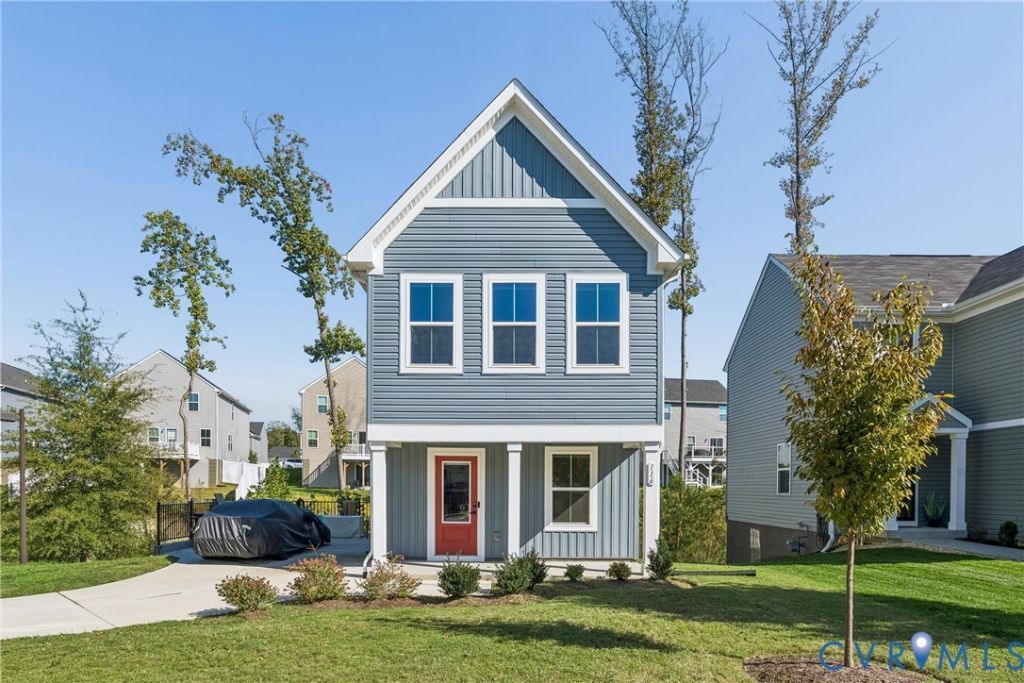
Welcome to The Tate in the desirable Marquis Hills community of Williamsburg! This beautifully designed home offers the perfect blend of modern comfort, functionality, and convenience. A charming front porch welcomes you home and provides an inviting space to relax and unwind. Inside, the spacious open-concept floor plan is ideal for everyday living and entertaining. The gourmet kitchen features a large center island with seating, ample counter space, and a dedicated dining area that flows seamlessly into the great room. Upstairs, you'll find two generously sized bedrooms with walk-in closets, a full bathroom, and a spacious primary suite complete with a private ensuite bath and walk-in closet. BuiltSmart Certified for energy efficiency, this home offers thoughtful design and comfortable living throughout. Conveniently located just minutes from shopping, dining, and entertainment at Marquis Shopping Center, with easy access to I-64 and a short commute to Fort Eustis. Enjoy the charm of Williamsburg living with modern conveniences right at your doorstep. Schedule your showing today!
Property Features
Property Type: Residential - Single Family
Cooling: Central Air
Heating: Electric, Natural Gas
Home Style: Two Story, Transitional
Lot Size: 0.09 Acres
Roof Type: Asphalt
Stories: 2.0
Taxes: $2,753
Year Built: 2025
Feature Descriptions
Appliances: Electric Water Heater
Days on Site: 9
Exterior: Vinyl Siding, Wood Siding
Exterior: Paved Driveway
Fencing: None
HOA Fee: 150/ Quarterly
Interior: Eat-in Kitchen
Laundry: Washer Hookup, Dryer Hookup
Lot: Cul-De-Sac
Parcel#: I13C-0325-0292
Parking: Assigned, Driveway, Paved
Patio/Porch: Deck, Front Porch, Patio
Sewer: Other
Water: Public
Local Schools
High School: Bruton
Middle School: Queens Lake
Elementary School: Magruder
Listed By / Shown By
Listed By
Agency Name: AMW Real Estate
Shown By
Agent Name: Deborah Robinson
Agent Phone: Cell: (804) 437-1403
Agency Title: Joyner Fine Properties

Estimate Your Payment
Estimated Payment
$ 2,555.89 per month $2,199.60 Principal & Interest $229.42 Property Tax $126.88 Homeowner's Insurance
116 Overstreet Court | MLS# 2628204
This single family home located at 116 Overstreet Court, Williamsburg, VA 23185 is currently listed for sale with an asking price of $435,000. This property was built in 2025 and has 3 bedrooms and 2 full and 1 partial baths with 1660 sq. ft. Overstreet Court is located in the Marquis Hills subdivision. Search Marquis Hills real estate on www.ddrhomesrva.com today.