
BEDS3
BATHS1 full
SQUARE FEET1,098
MLS#2628358
STATUSActive
PROPERTY TYPEResidential - Single Family
SUBDIVISIONWorthington Farms
Property Description
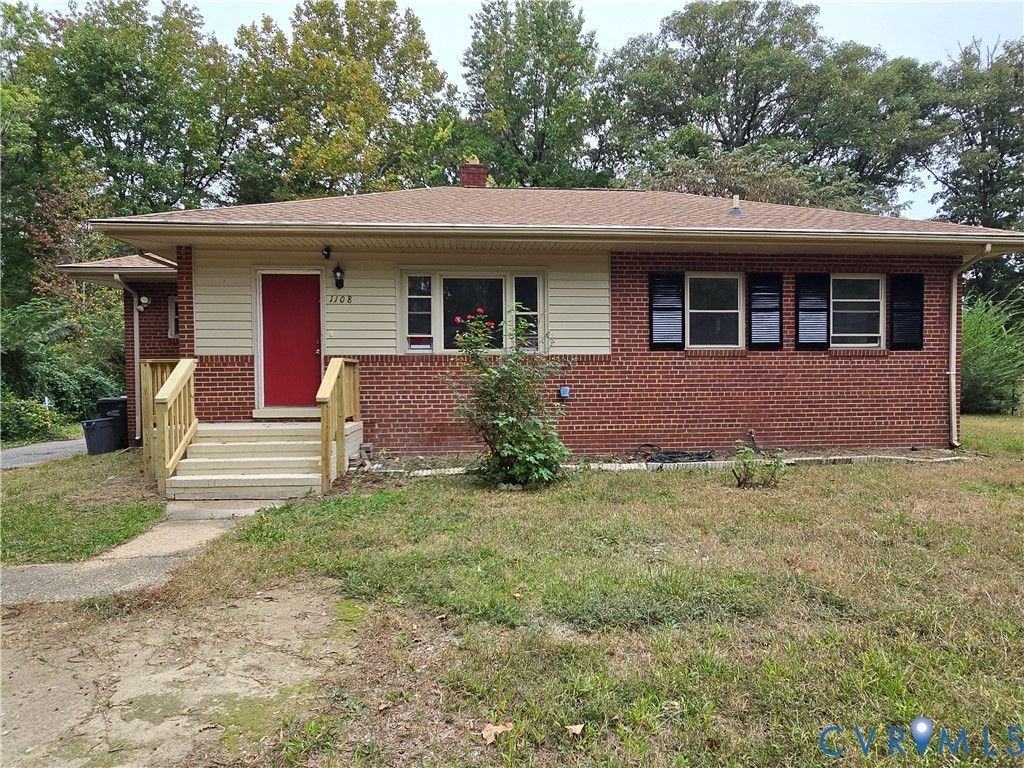
Fall in love with this delightful home! This 3-bedroom, 1-bathroom home has roots dating back to 1958, and is brimming with character and charm. This timeless and well built brick rancher is located on a quiet street and has classic curb appeal. Highlights and features include: NEW LVP & Tile flooring throughout, freshly painted, NEW kitchen with luxurious tile flooring, NEW shaker white cabinetry, granite counter tops, single bowl sink, SS appliances, pantry closet, laundry/utility room with rear yard entrance, a TOTALLY NEW bathroom with beautiful tile flooring, NEW vanity & top, toilet, bath tub & tile combo that will impress! There is a dedicated laundry/utility room that offers a rear entry door for easy access and a NEW water heater. Convenient location that is close to the heart of RVA, shopping and Rt. 150. A premium location in the friendly Worthington Farms neighborhood that has a true sense of community. Priced at $259,500, this is an incredible opportunity to own a home you will truly love! Schedule your visit today!
Property Features
Property Type: Residential - Single Family
Basement: Crawl Space
Cooling: Central Air
Heating: Forced Air, Oil
Home Style: Ranch
Lot Size: 0.30 Acres
Roof Type: Composition
Stories: 1.0
Taxes: $2,352
Year Built: 1958
Feature Descriptions
Appliances: Dishwasher, Electric Cooking, Electric Water Heater, Microwave, Smooth Cooktop
Exterior: Brick, Block, Drywall
Exterior: Storage, Shed, Paved Driveway
Fencing: None
Floor Features: Tile, Vinyl
Interior: Bedroom on Main Level, Ceiling Fan(s), Eat-in Kitchen, Granite Counters, Main Level Primary, Pantry
Laundry: Washer Hookup, Dryer Hookup
Lot: Level
Parcel#: C007-0342-005
Parking: Driveway, No Garage, Off Street, Paved
Patio/Porch: Rear Porch, Front Porch, Stoop
Sewer: Public Sewer
Topography: Level
Water: Public
Window: Screens, Thermal Windows
Local Schools
High School: Huguenot
Middle School: River City
Elementary School: Miles Jerome Jones
Listed By / Shown By
Listed By
Agency Name: Boyd Realty Group
Shown By
Agent Name: Deborah Robinson
Agent Phone: Cell: (804) 437-1403
Agency Title: Joyner Fine Properties

Estimate Your Payment
Estimated Payment
$ 1,583.86 per month $1,312.17 Principal & Interest $196.00 Property Tax $75.69 Homeowner's Insurance
1108 Pierpont Road | MLS# 2628358
This single family home located at 1108 Pierpont Road , Richmond, VA 23225 is currently listed for sale with an asking price of $259,500. This property was built in 1958 and has 3 bedrooms and 1 full baths with 1098 sq. ft. Pierpont Road is located in the Worthington Farms subdivision. Search Worthington Farms real estate on www.ddrhomesrva.com today.