
BEDS3
BATHS2 full 1 partial
SQUARE FEET2,406
MLS#2620962
STATUSActive
PROPERTY TYPEResidential - Single Family
SUBDIVISIONRiver Mill
Property Description
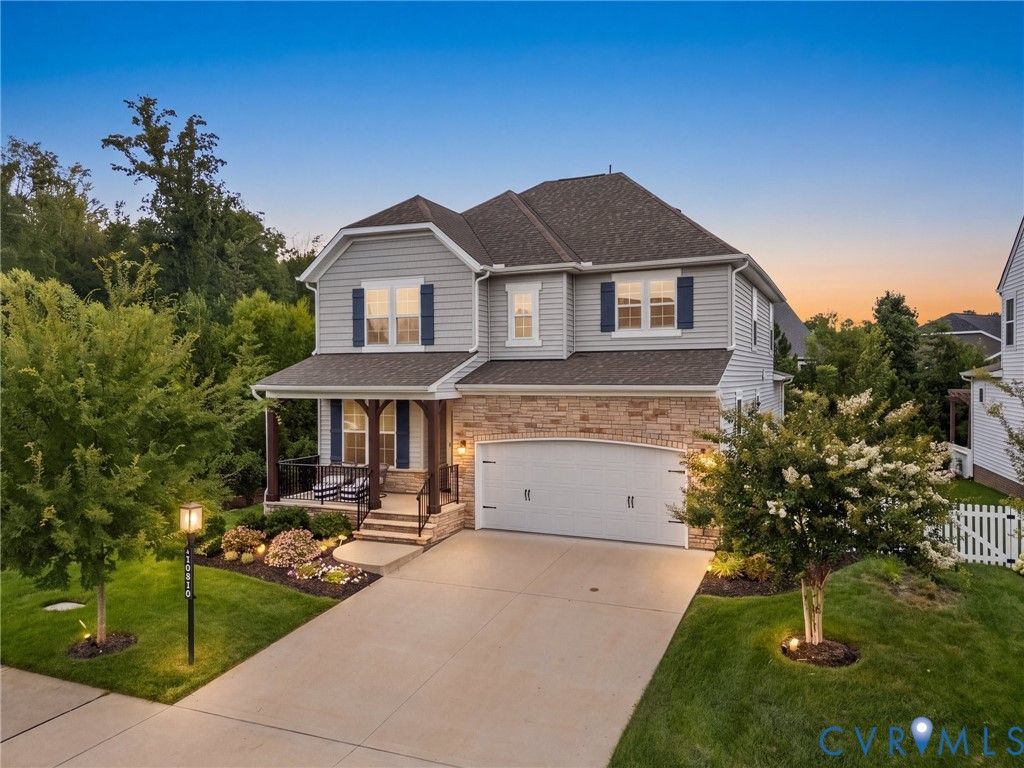
RARE PARK-SIDE Location + 2,406 SF + 330 SF PATIO! Beautifully upgraded 2021-built home in River Mill with a private, tree-lined backyard, screened-in porch, fenced yard, and exceptional outdoor living space. The open concept kitchen features ceiling-height cabinetry, illuminated uppers, under-cabinet lighting, and upgraded finishes throughout. 1st floor office, 3 bedrooms, 2.5 baths, 2nd floor loft space and laundry, plus an oversized 2 car garage. Luxury vinyl plank flooring, and thoughtful details throughout. A newer, extensively upgraded home with privacy and outdoor living that is truly hard to duplicate. Schedule your tour today!
Property Features
Property Type: Residential - Single Family
Basement: Crawl Space
Cooling: Central Air
Fenced: Yes
Garage: 2 car attached
Heating: Electric
Home Style: Two Story
Lot Size: 0.16 Acres
Roof Type: Composition, Shingle
Stories: 2.0
Taxes: $5,228
Year Built: 2021
Feature Descriptions
Appliances: Electric Water Heater
Days on Site: 79
Door Features: French Doors
Exterior: Brick, Vinyl Siding
Exterior: Irrigation Sprinklers, Porch, Paved Driveway
Fencing: Back Yard, Fenced
Floor Features: Partially Carpeted, Vinyl
HOA Fee: 262/ Quarterly
Interior: Ceiling Fan(s), Dining Area, Double Vanity, Eat-in Kitchen, French Door(s)/Atrium Door(s), Granite Counters, High Ceilings, Kitchen Island, Loft, Bath in Primary Bedroom, Pantry, Recessed Lighting, Soaking Tub, Walk-In Closet(s)
Parcel#: 780-772-9181
Parking: Attached, Driveway, Garage, Off Street, Paved
Patio/Porch: Porch
Sewer: Public Sewer
Water: Public
Local Schools
High School: Glen Allen
Middle School: Hungary Creek
Elementary School: Greenwood
Listed By / Shown By
Listed By
Agency Name: CapCenter
Shown By
Agent Name: Deborah Robinson
Agent Phone: Cell: (804) 437-1403
Agency Title: Joyner Fine Properties

Estimate Your Payment
Estimated Payment
$ 4,045.44 per month $3,412.91 Principal & Interest $435.67 Property Tax $196.86 Homeowner's Insurance
10810 Porter Park Lane | MLS# 2620962
This single family home located at 10810 Porter Park Lane, Henrico, VA 23059 is currently listed for sale with an asking price of $674,950. This property was built in 2021 and has 3 bedrooms and 2 full and 1 partial baths with 2406 sq. ft. Porter Park Lane is located in the River Mill subdivision. Search River Mill real estate on www.ddrhomesrva.com today.